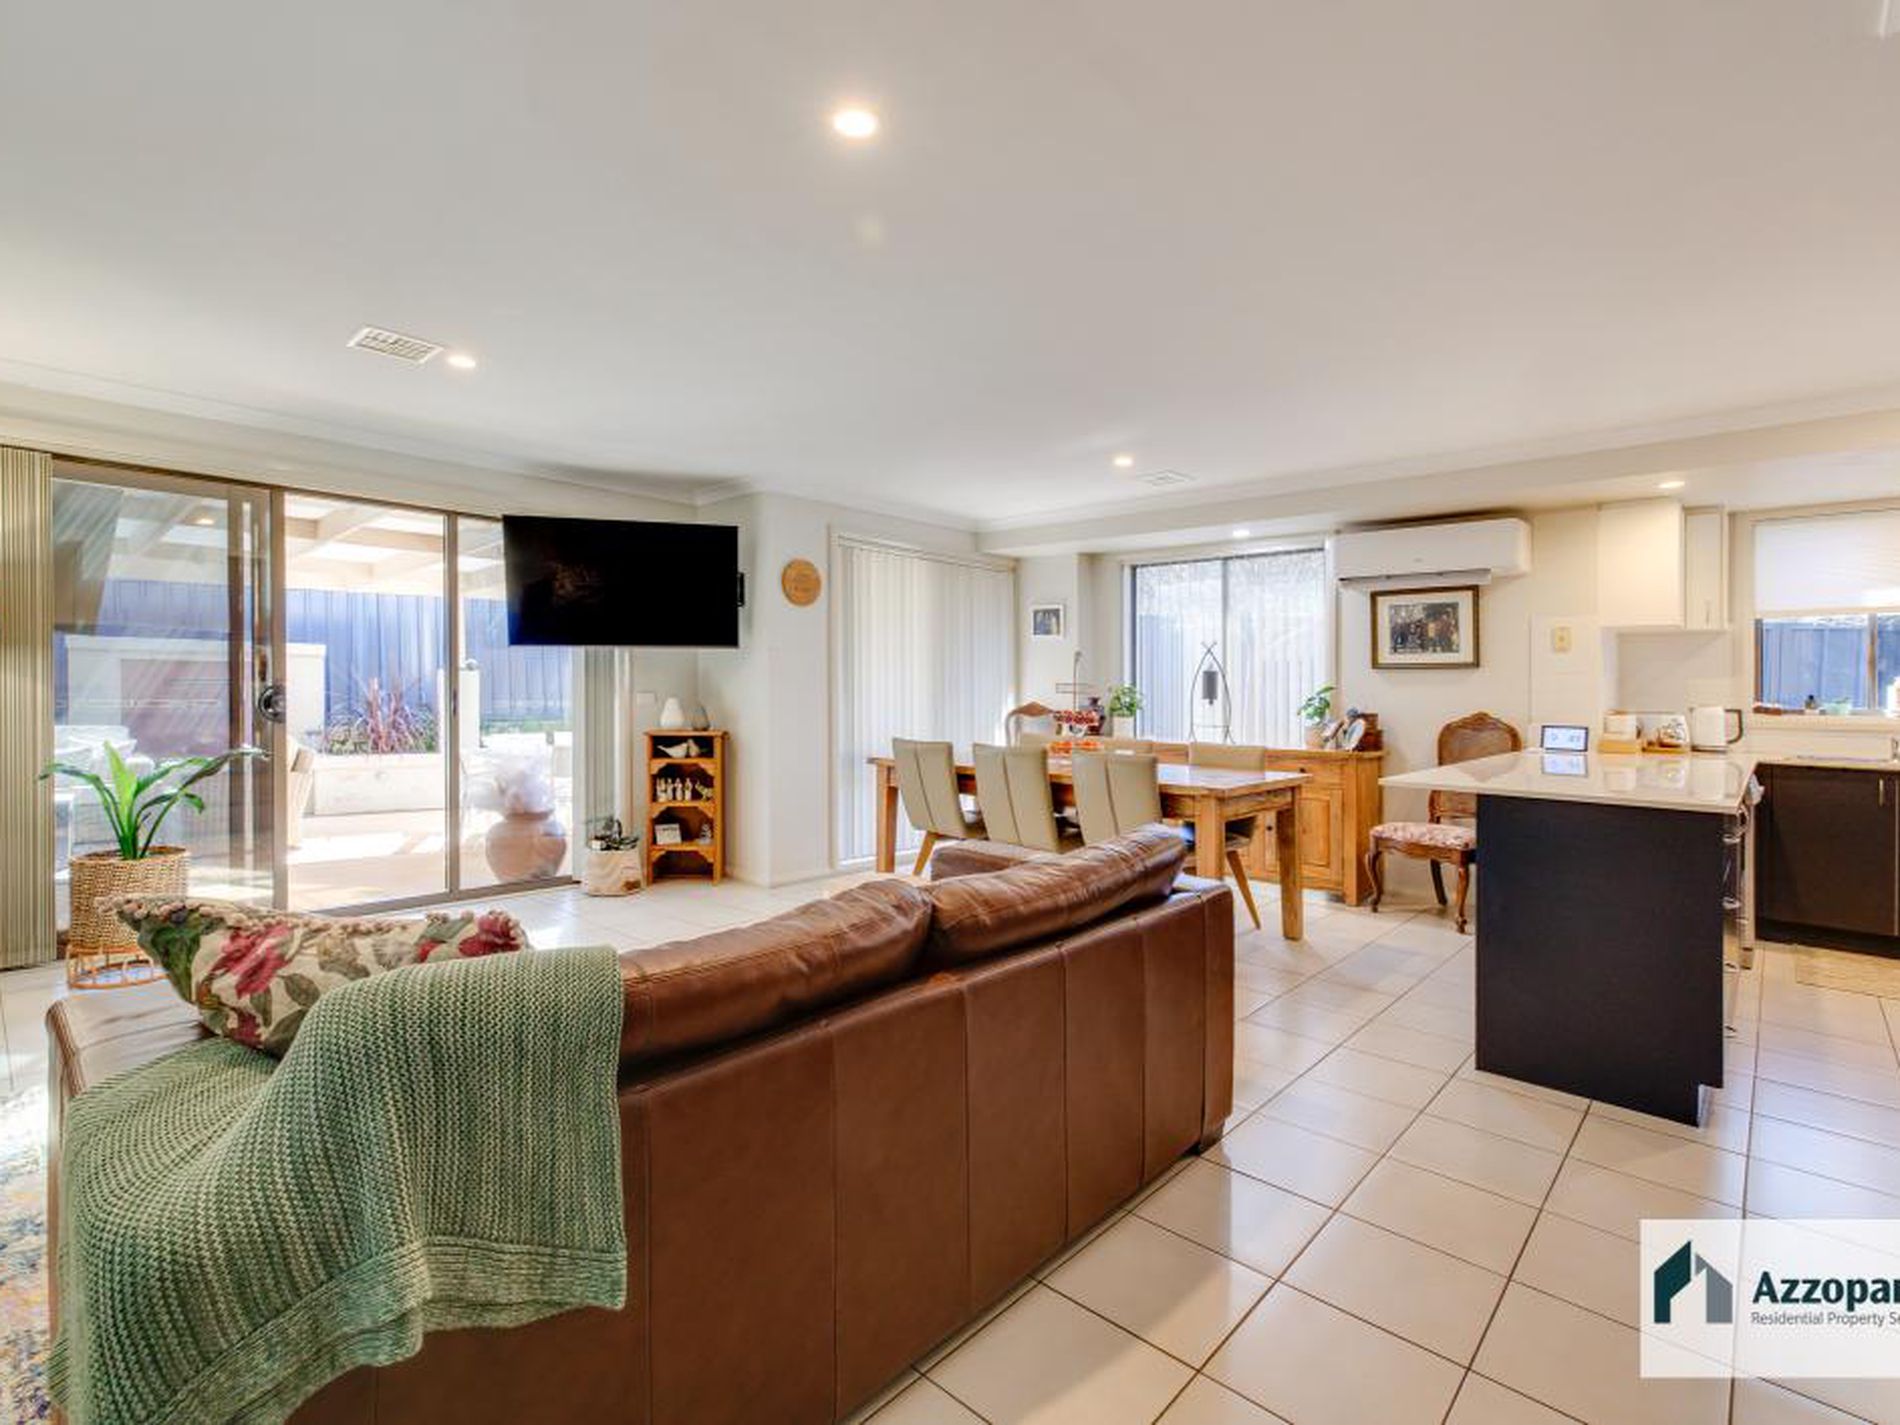
There’s a difference between a townhouse that simply gives you three, if your lucky maybe four bedrooms and one that genuinely feels like a family home.
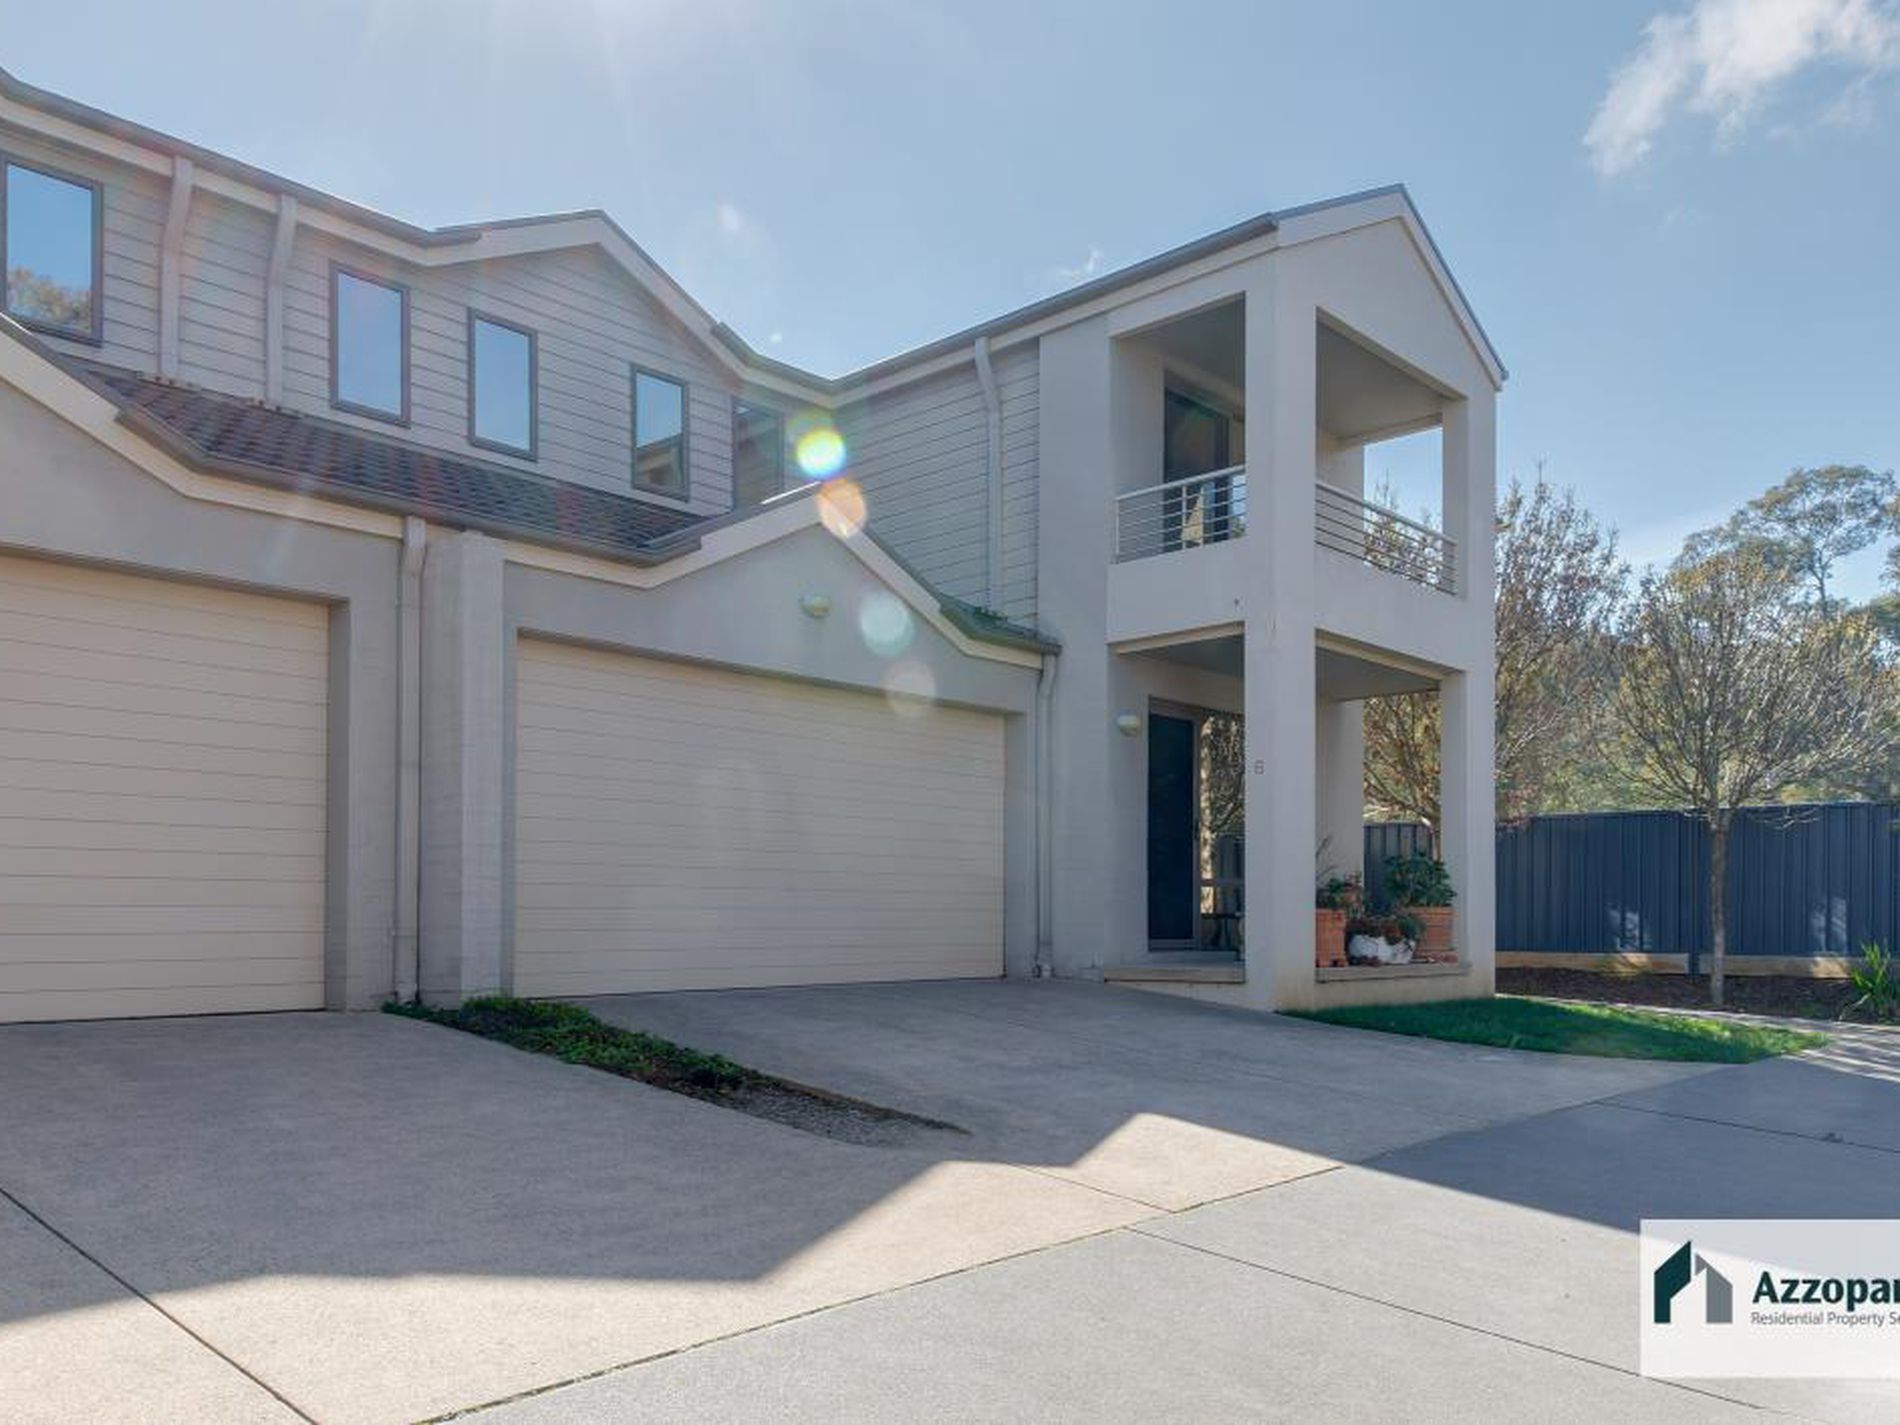
6/54 Handasyde Street is the latter.
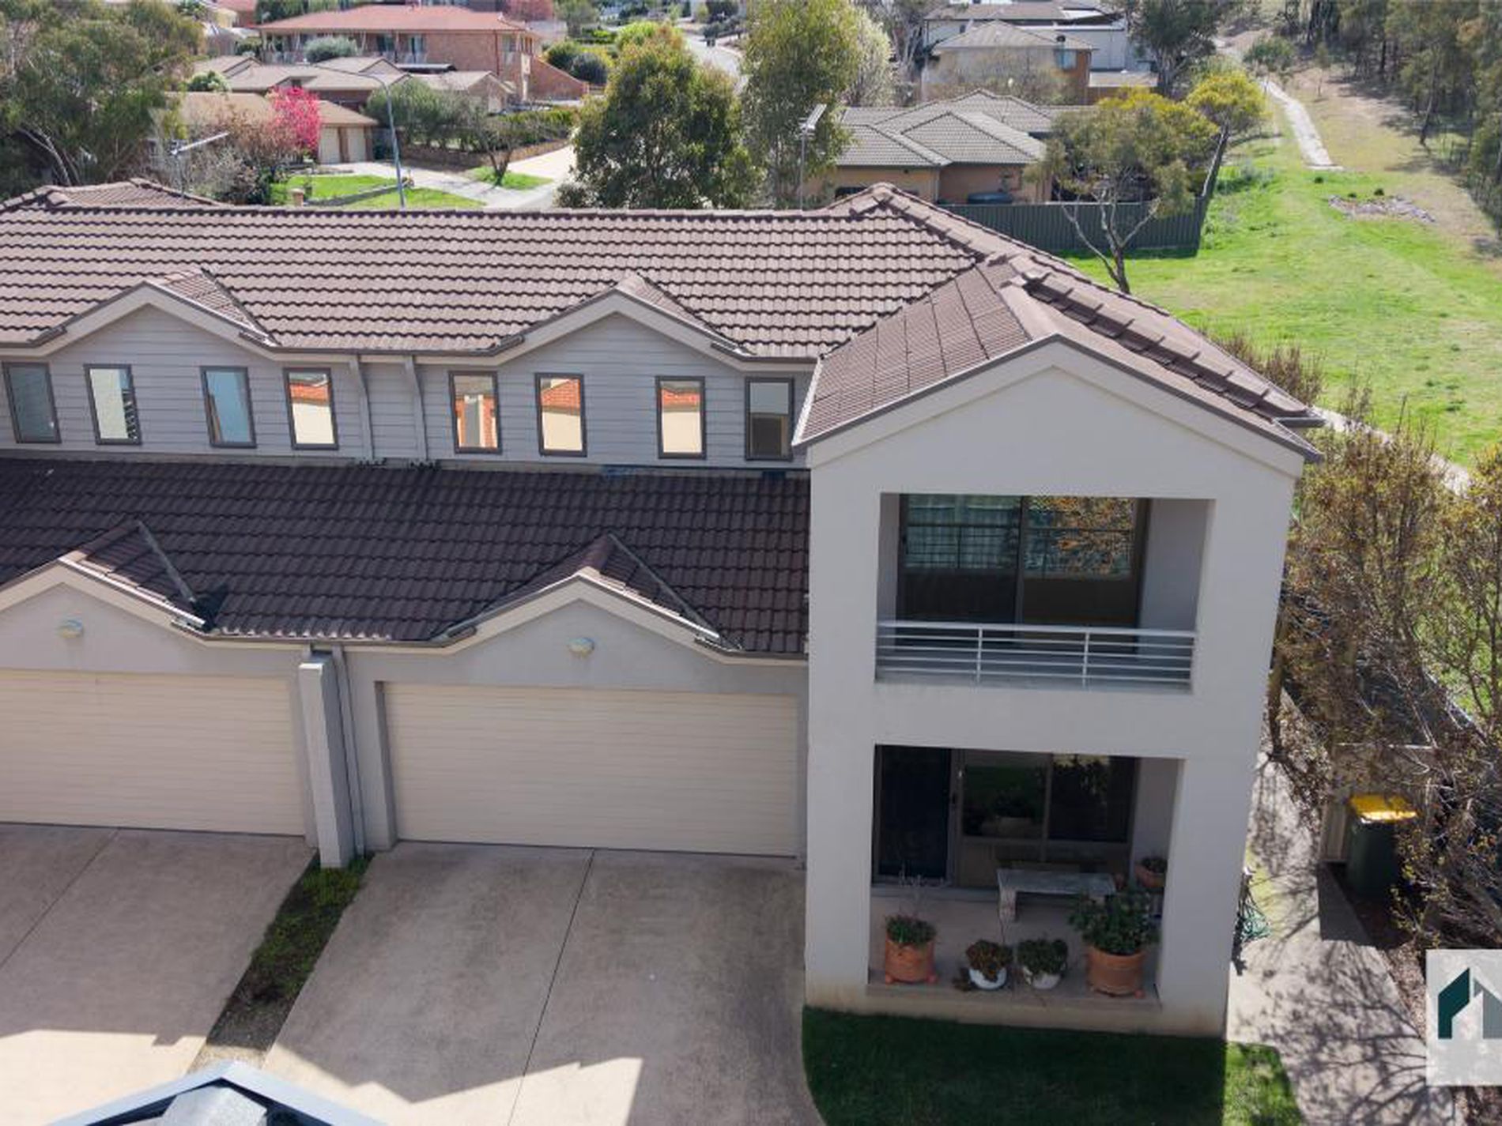
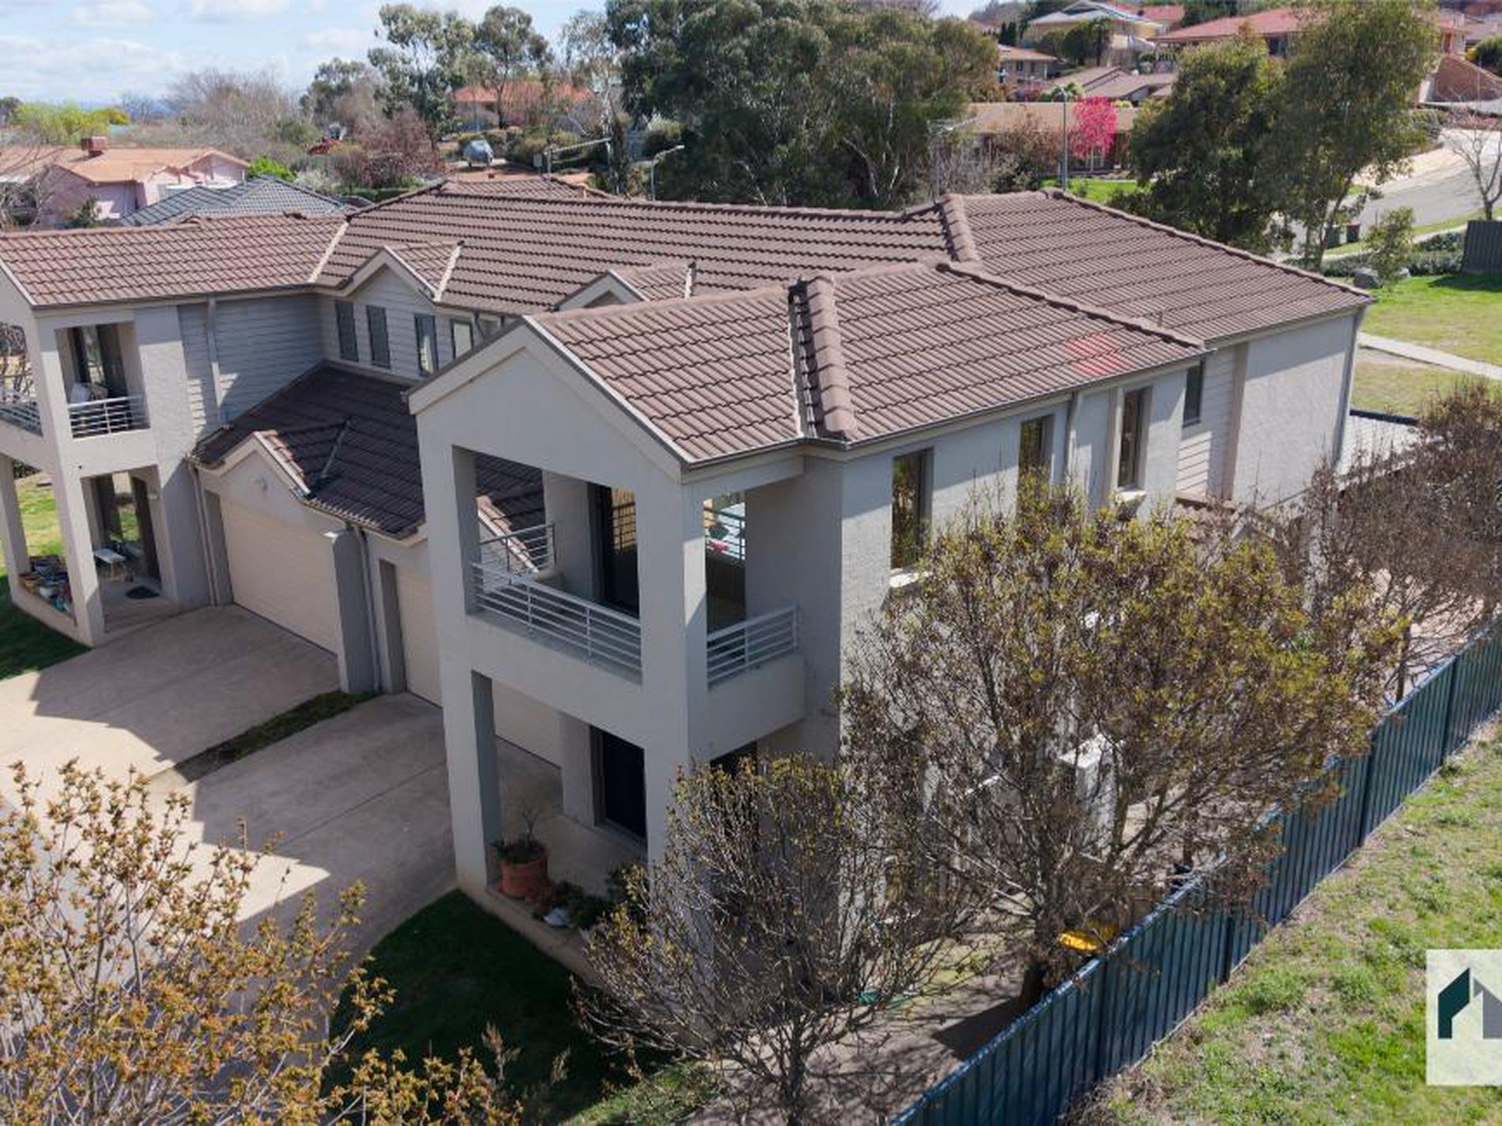
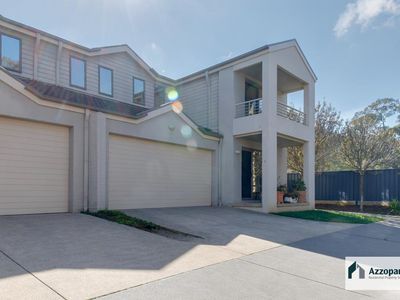
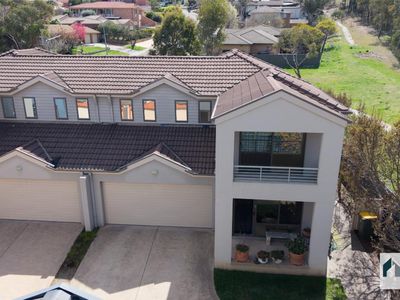
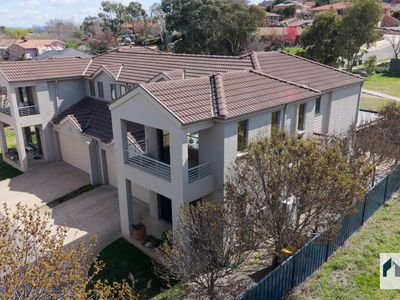
Set over two levels, this spacious semi-detached townhouse has been thoughtfully designed around the way people actually live. There is room to come together, room to spread out and, just as importantly, room to find a quiet corner when you need it.
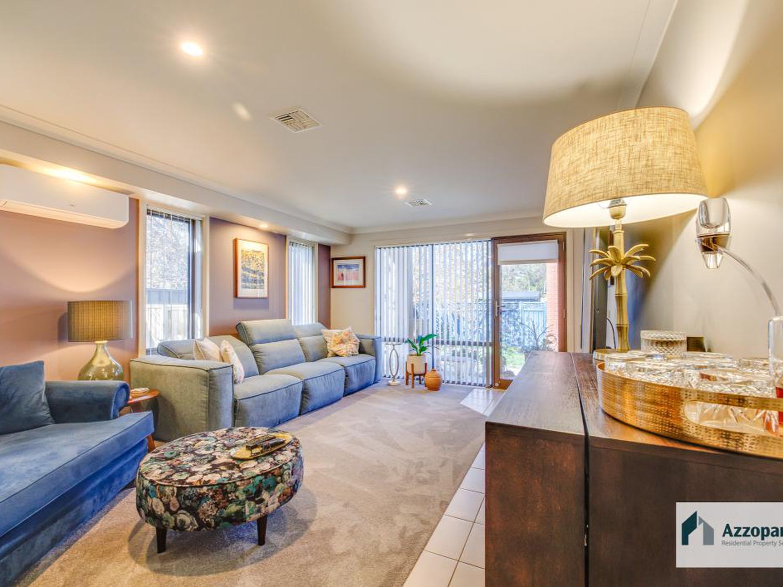
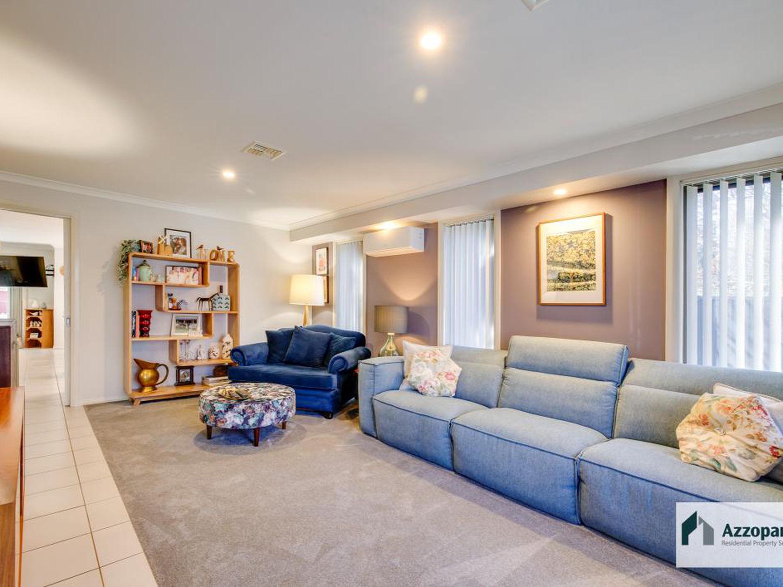
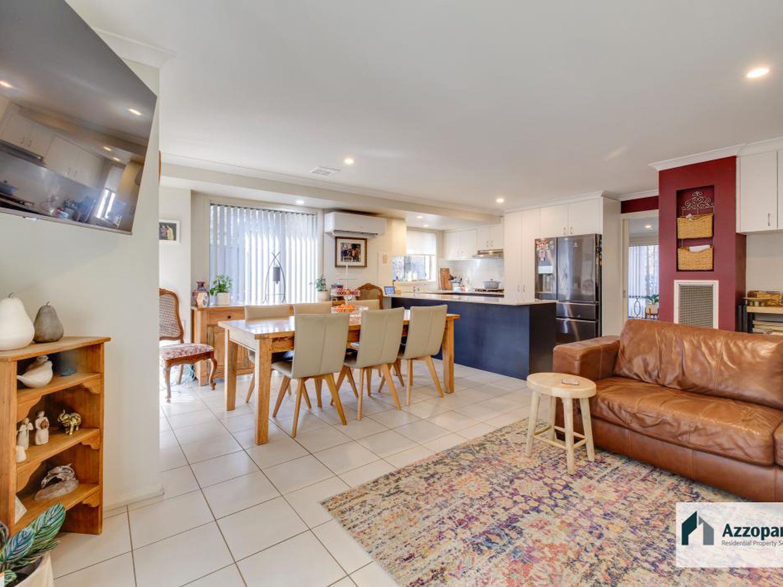
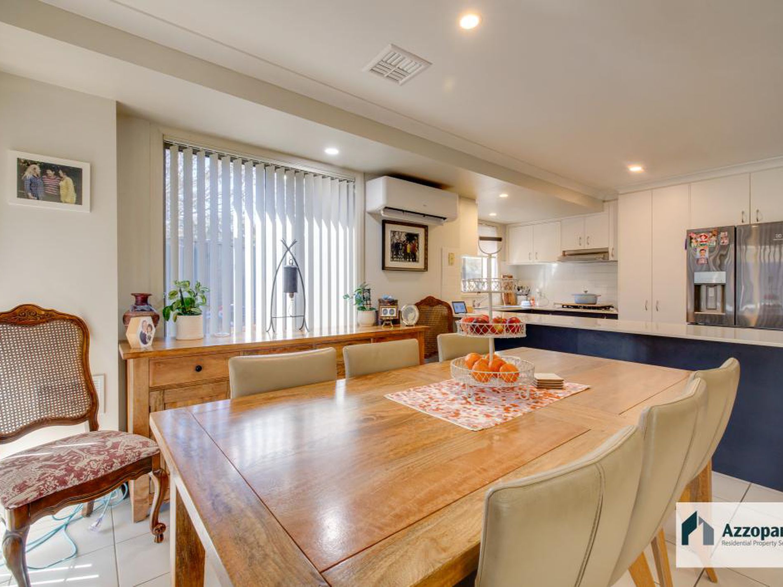
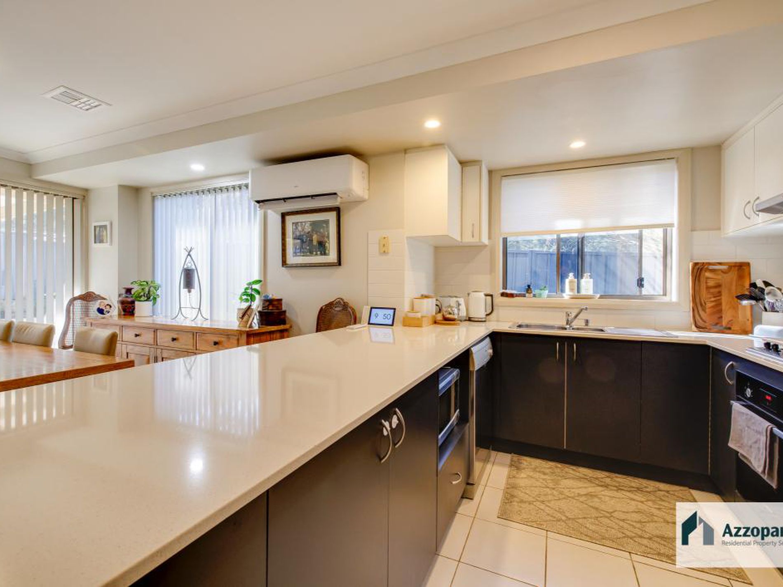
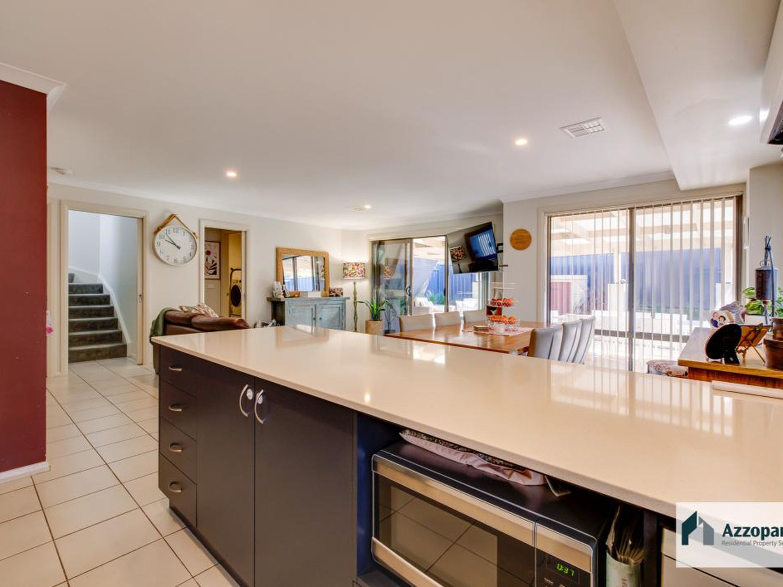
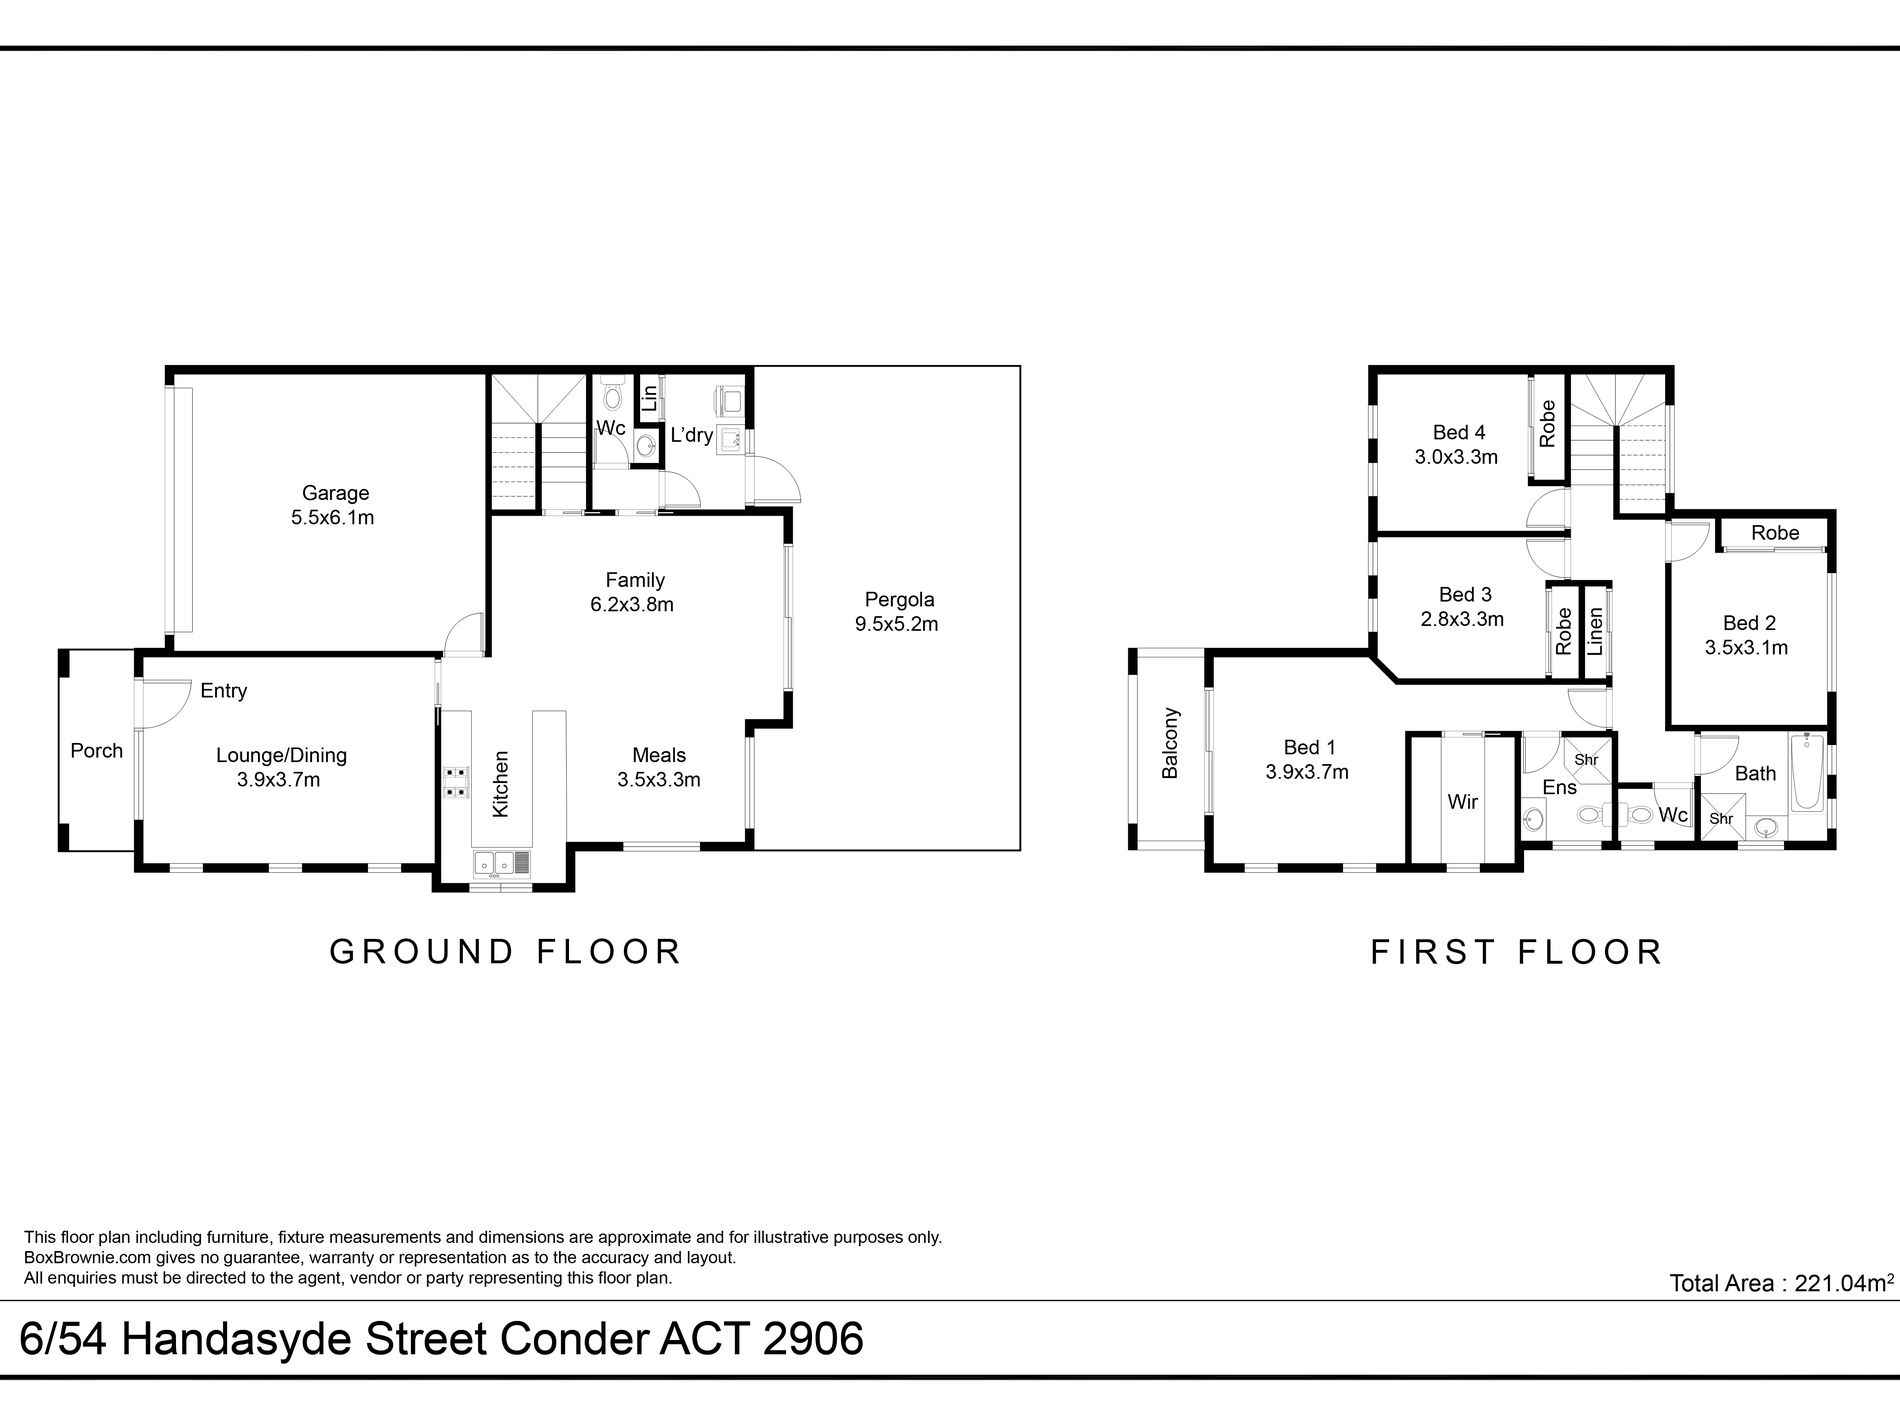
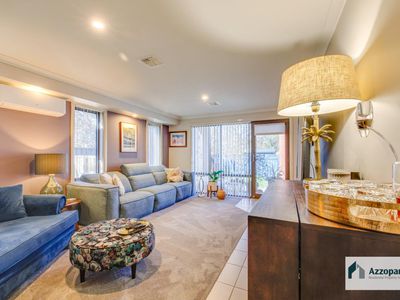
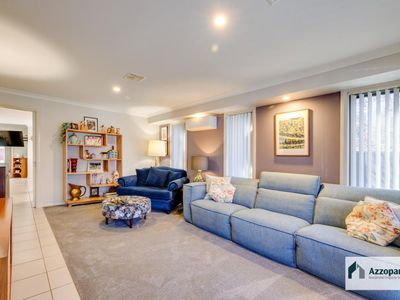
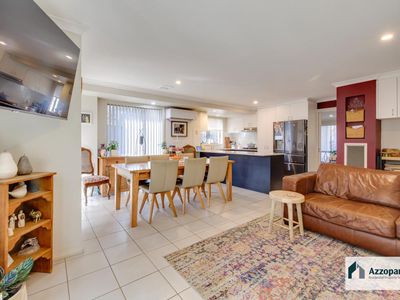
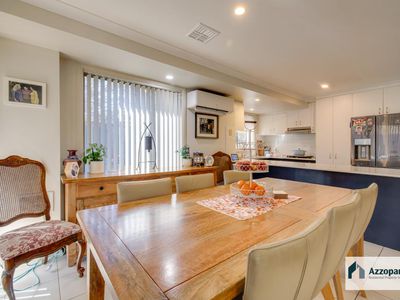
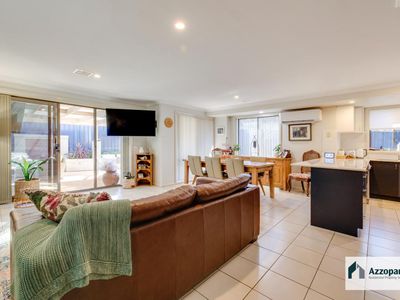
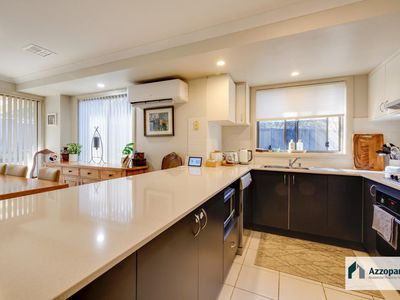
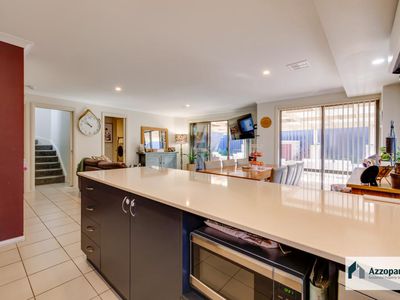
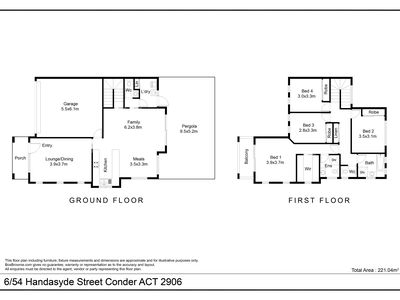
Downstairs, the home has a lovely sense of space, with separate living areas giving you the flexibility to use the home your way. The kitchen sits comfortably between the living and dining spaces, creating a natural hub for everyday life, while the additional living area gives the family somewhere else to retreat to.
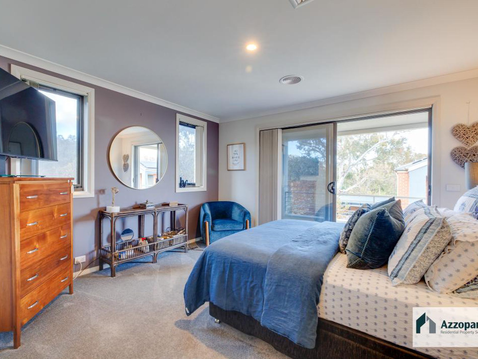
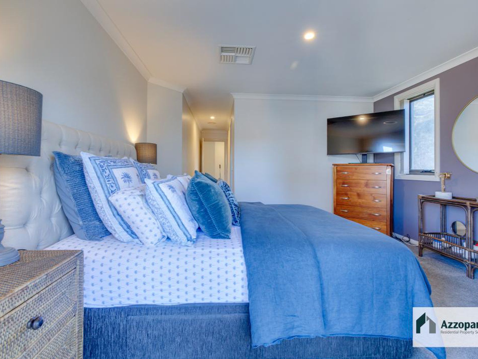
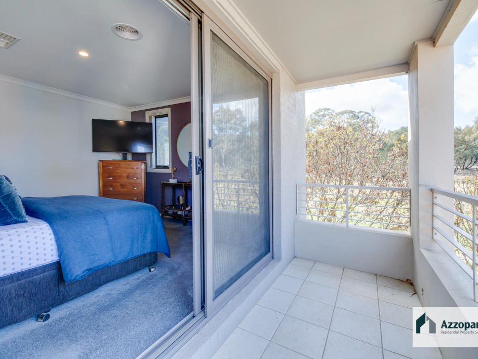
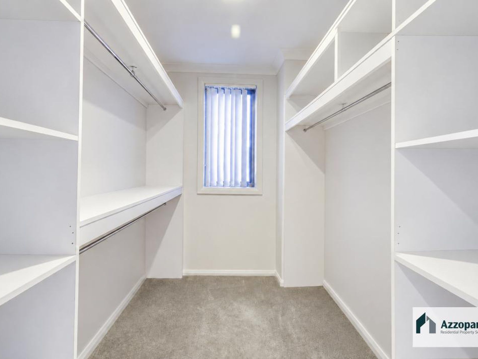
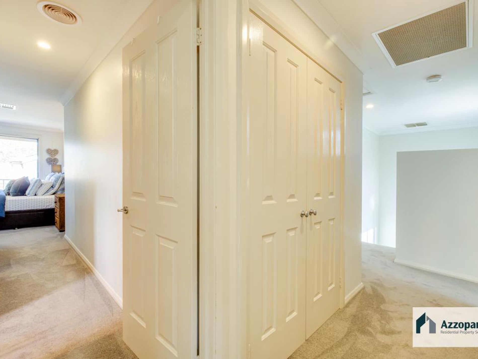
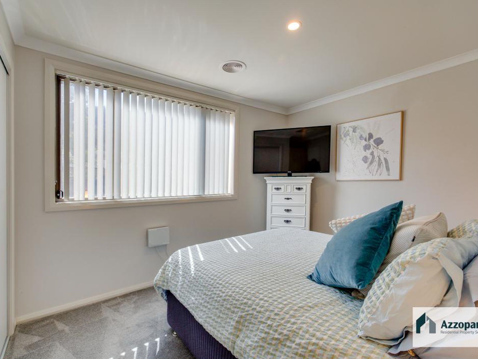
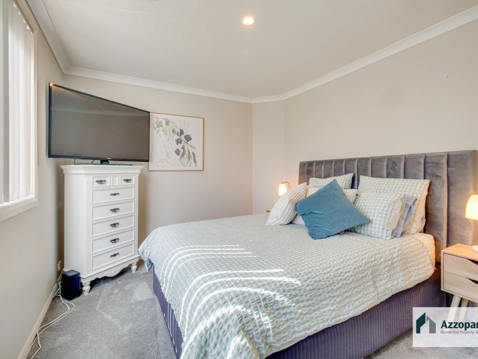
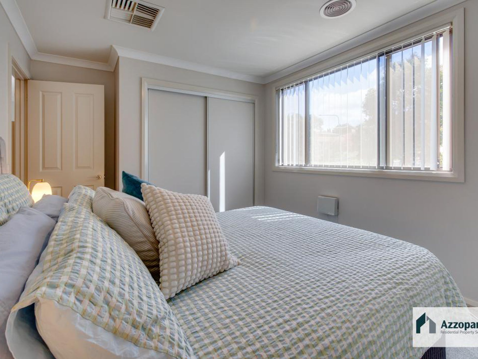
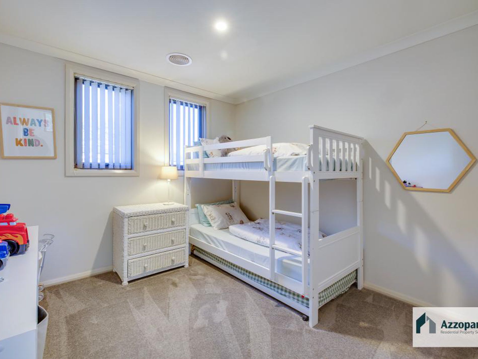
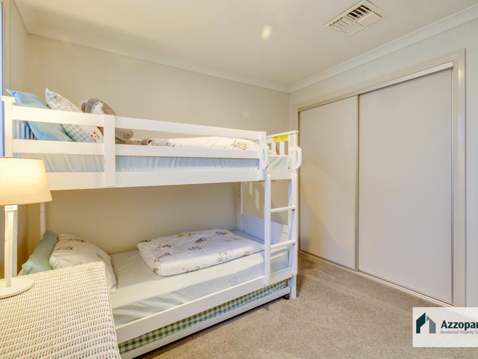
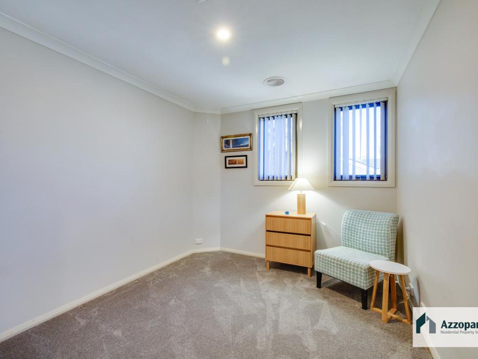
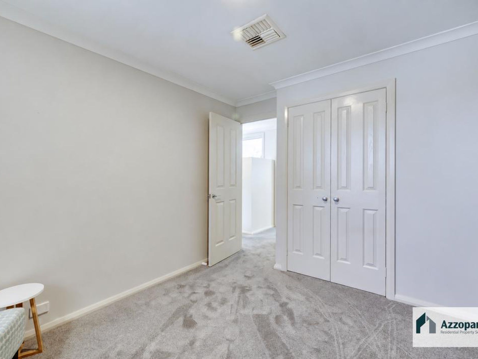
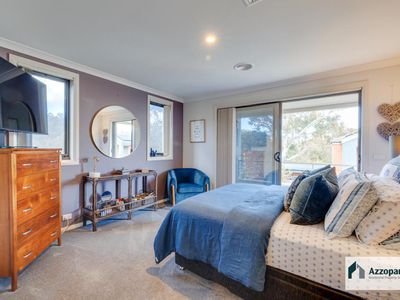
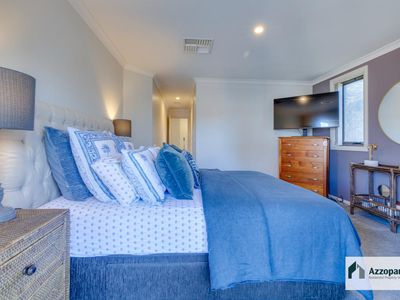
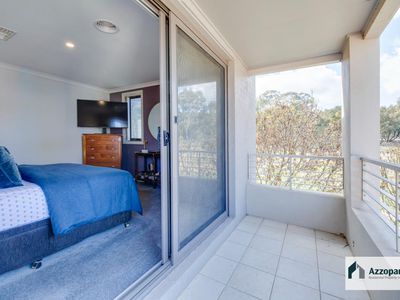
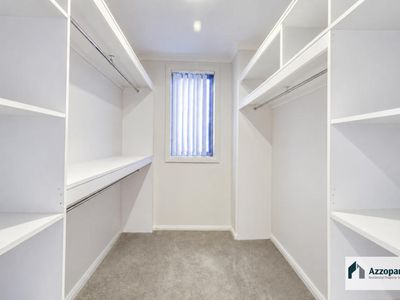
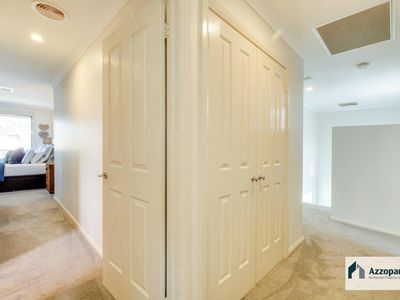
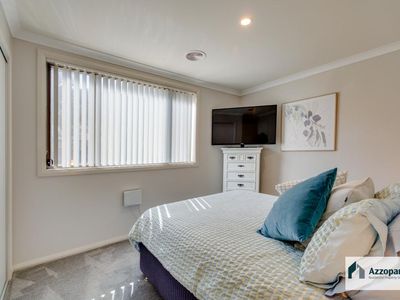
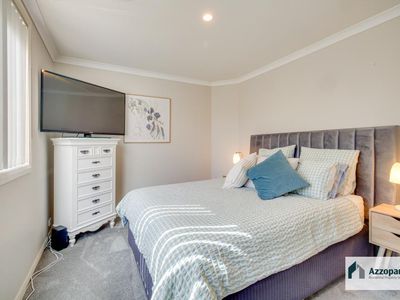
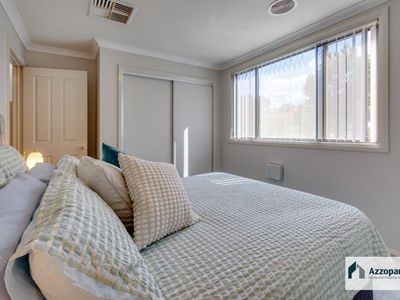
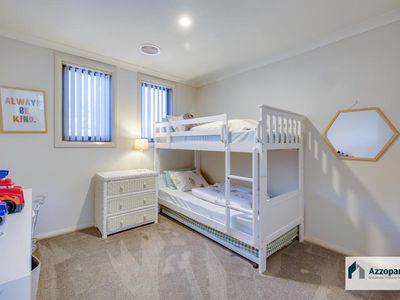
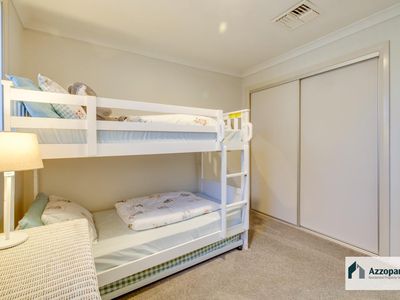
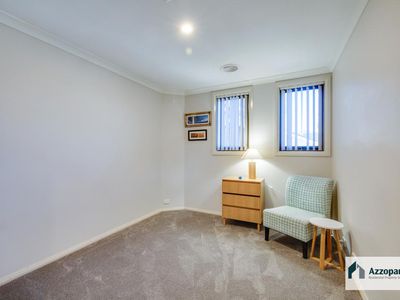
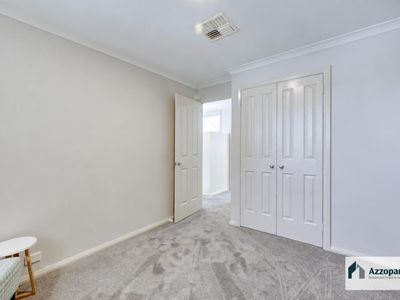
Upstairs, the four bedrooms are well separated from the main living areas, with the main bedroom enjoying its own ensuite, walk-in robe and private balcony. The remaining bedrooms are generous in size and offer built-in storage, making the home just as practical as it is comfortable.
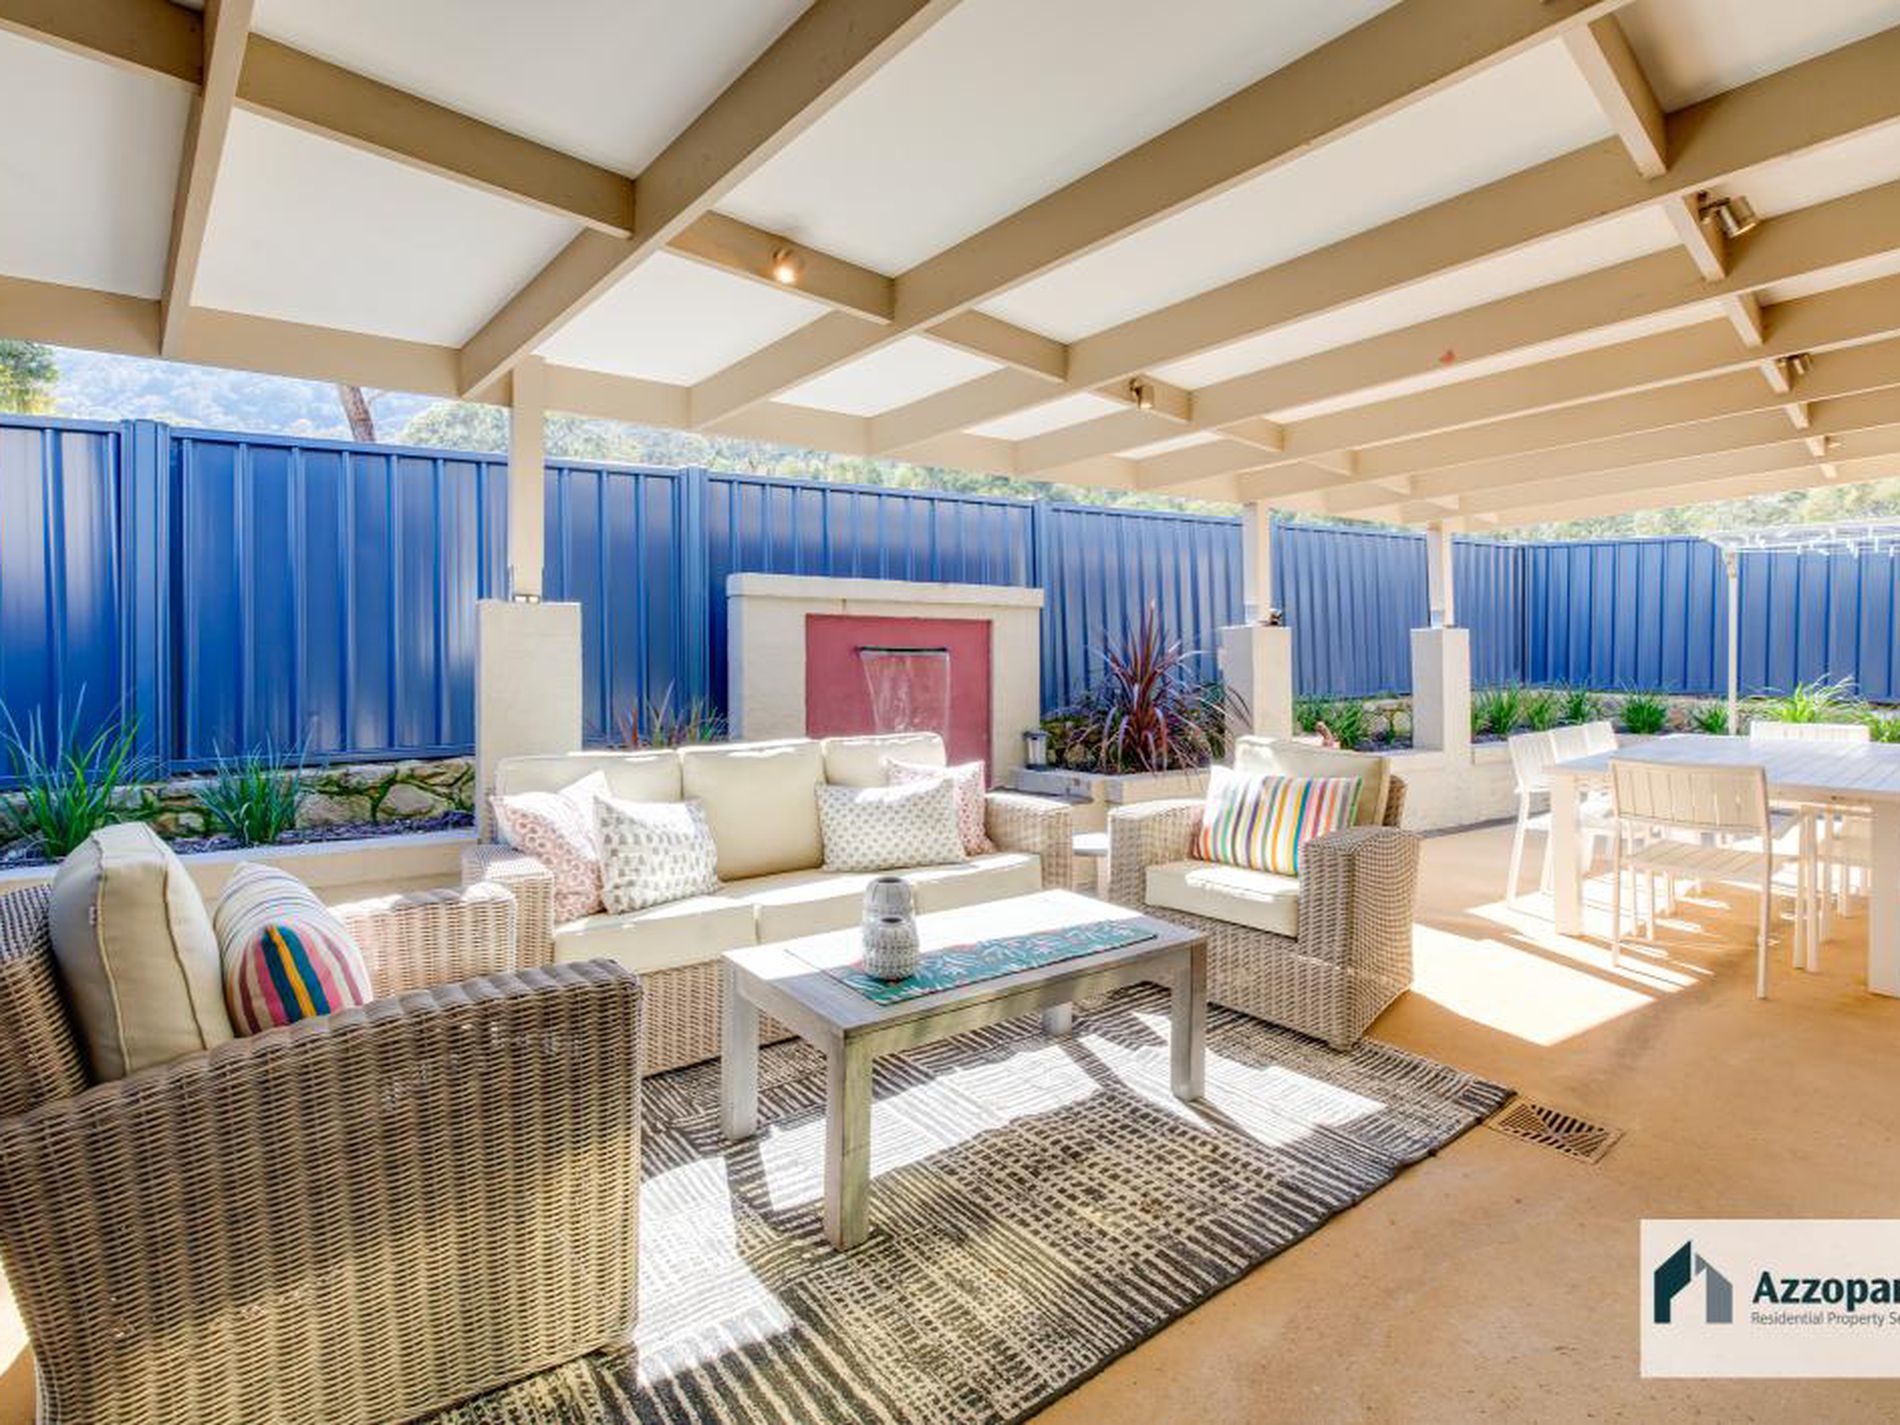
Then there is the outdoor space.
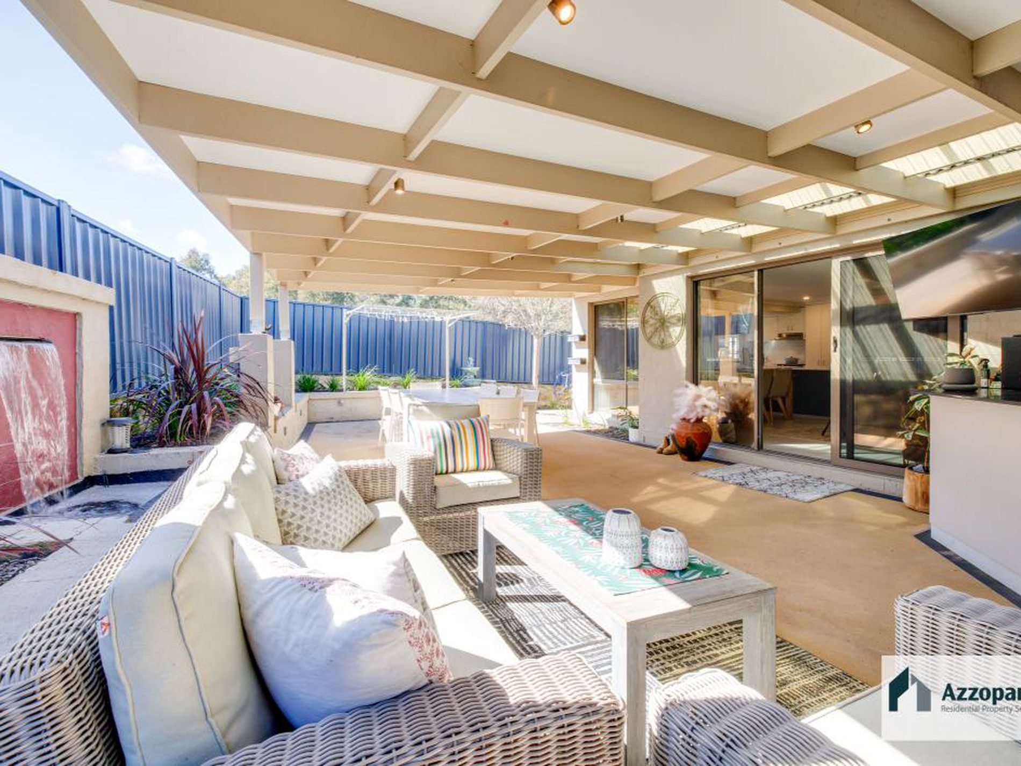
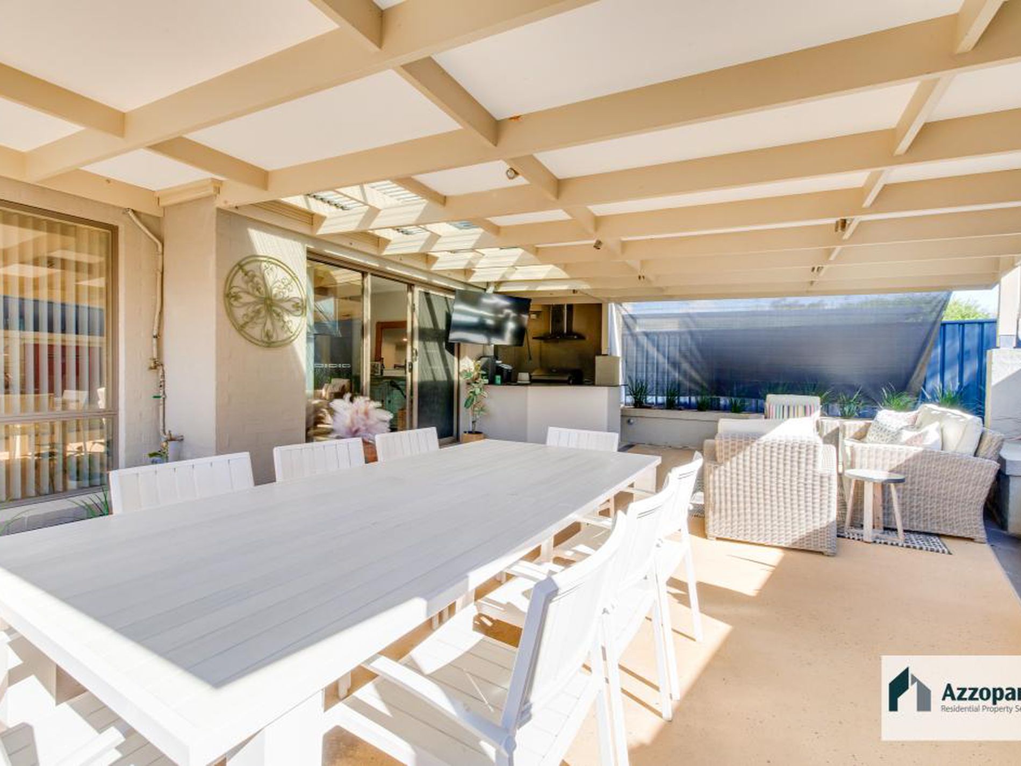
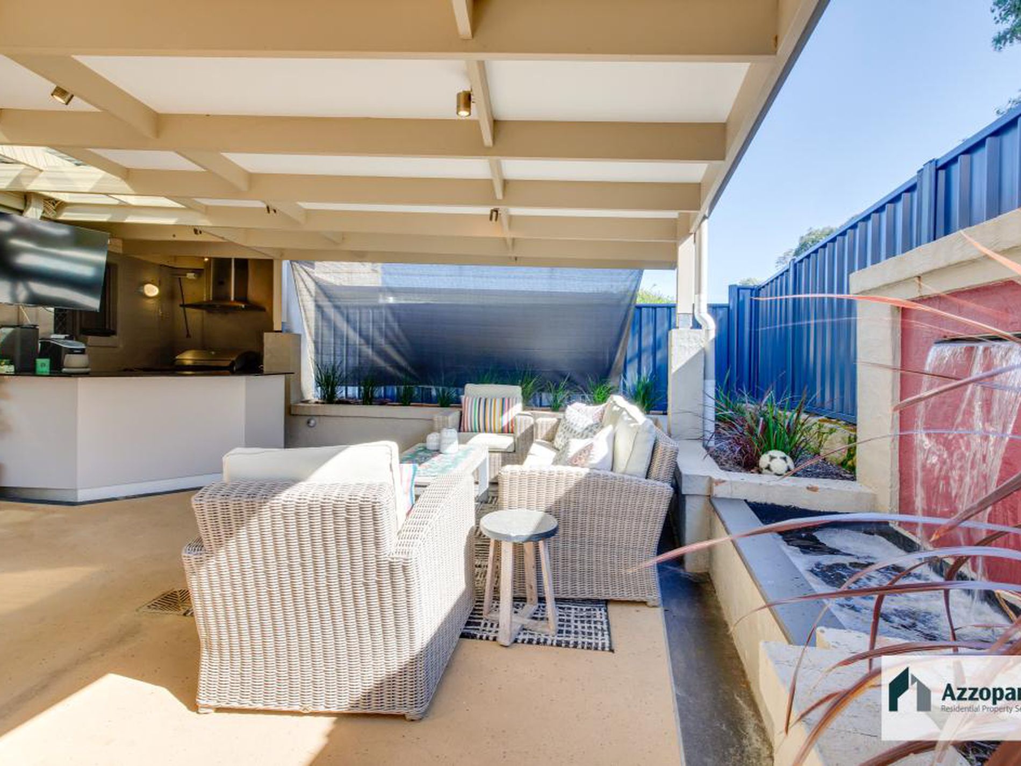
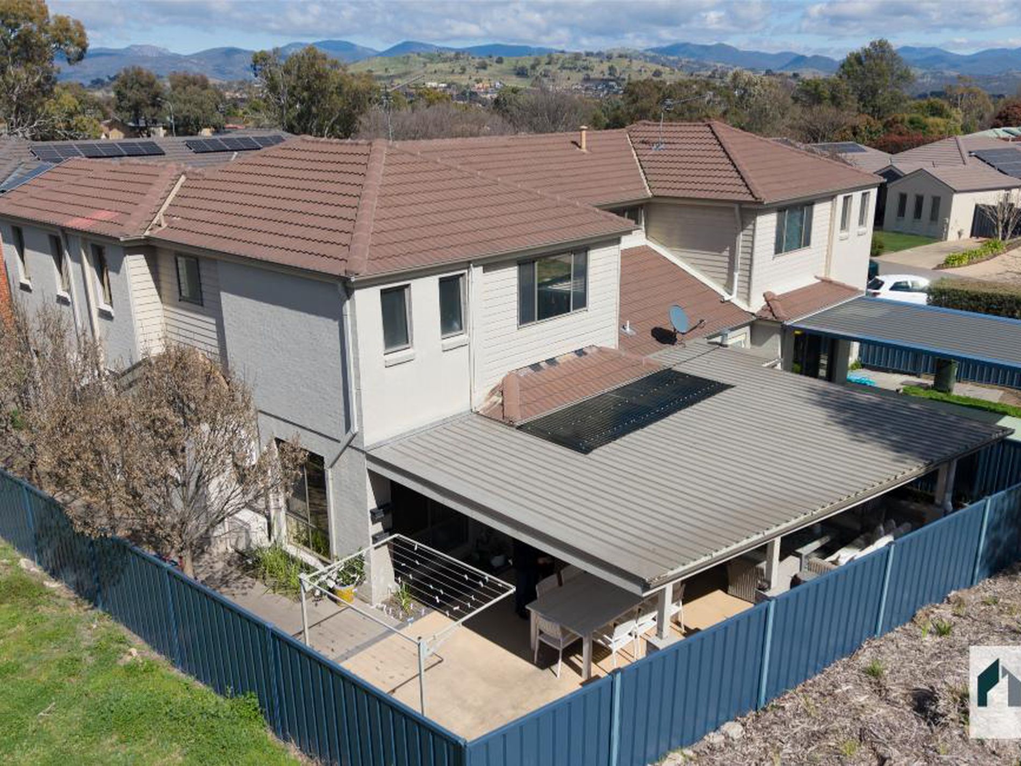
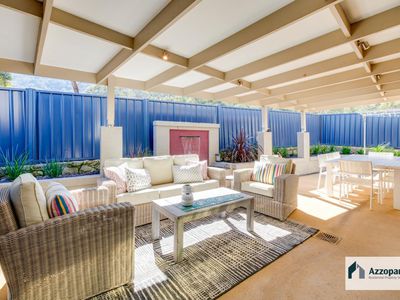
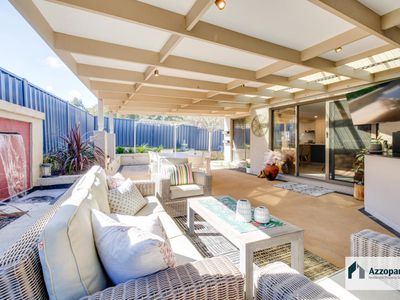
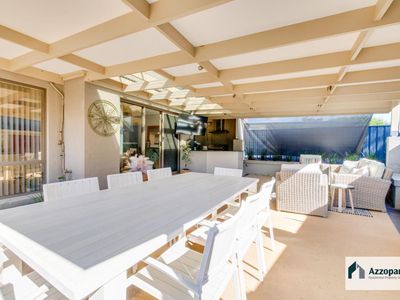
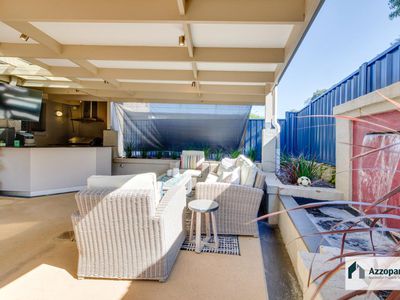
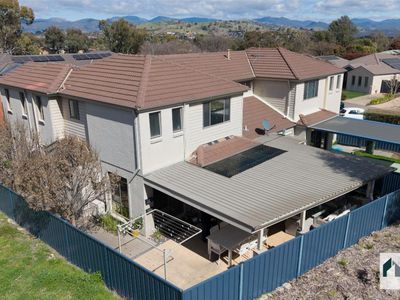
The private entertaining area is an extension of the home, with an outdoor bar that makes it particularly easy to imagine summer afternoons, weekend BBQs or simply sitting outside with a drink at the end of the day. It is a space you can actually use, rather than just look at.
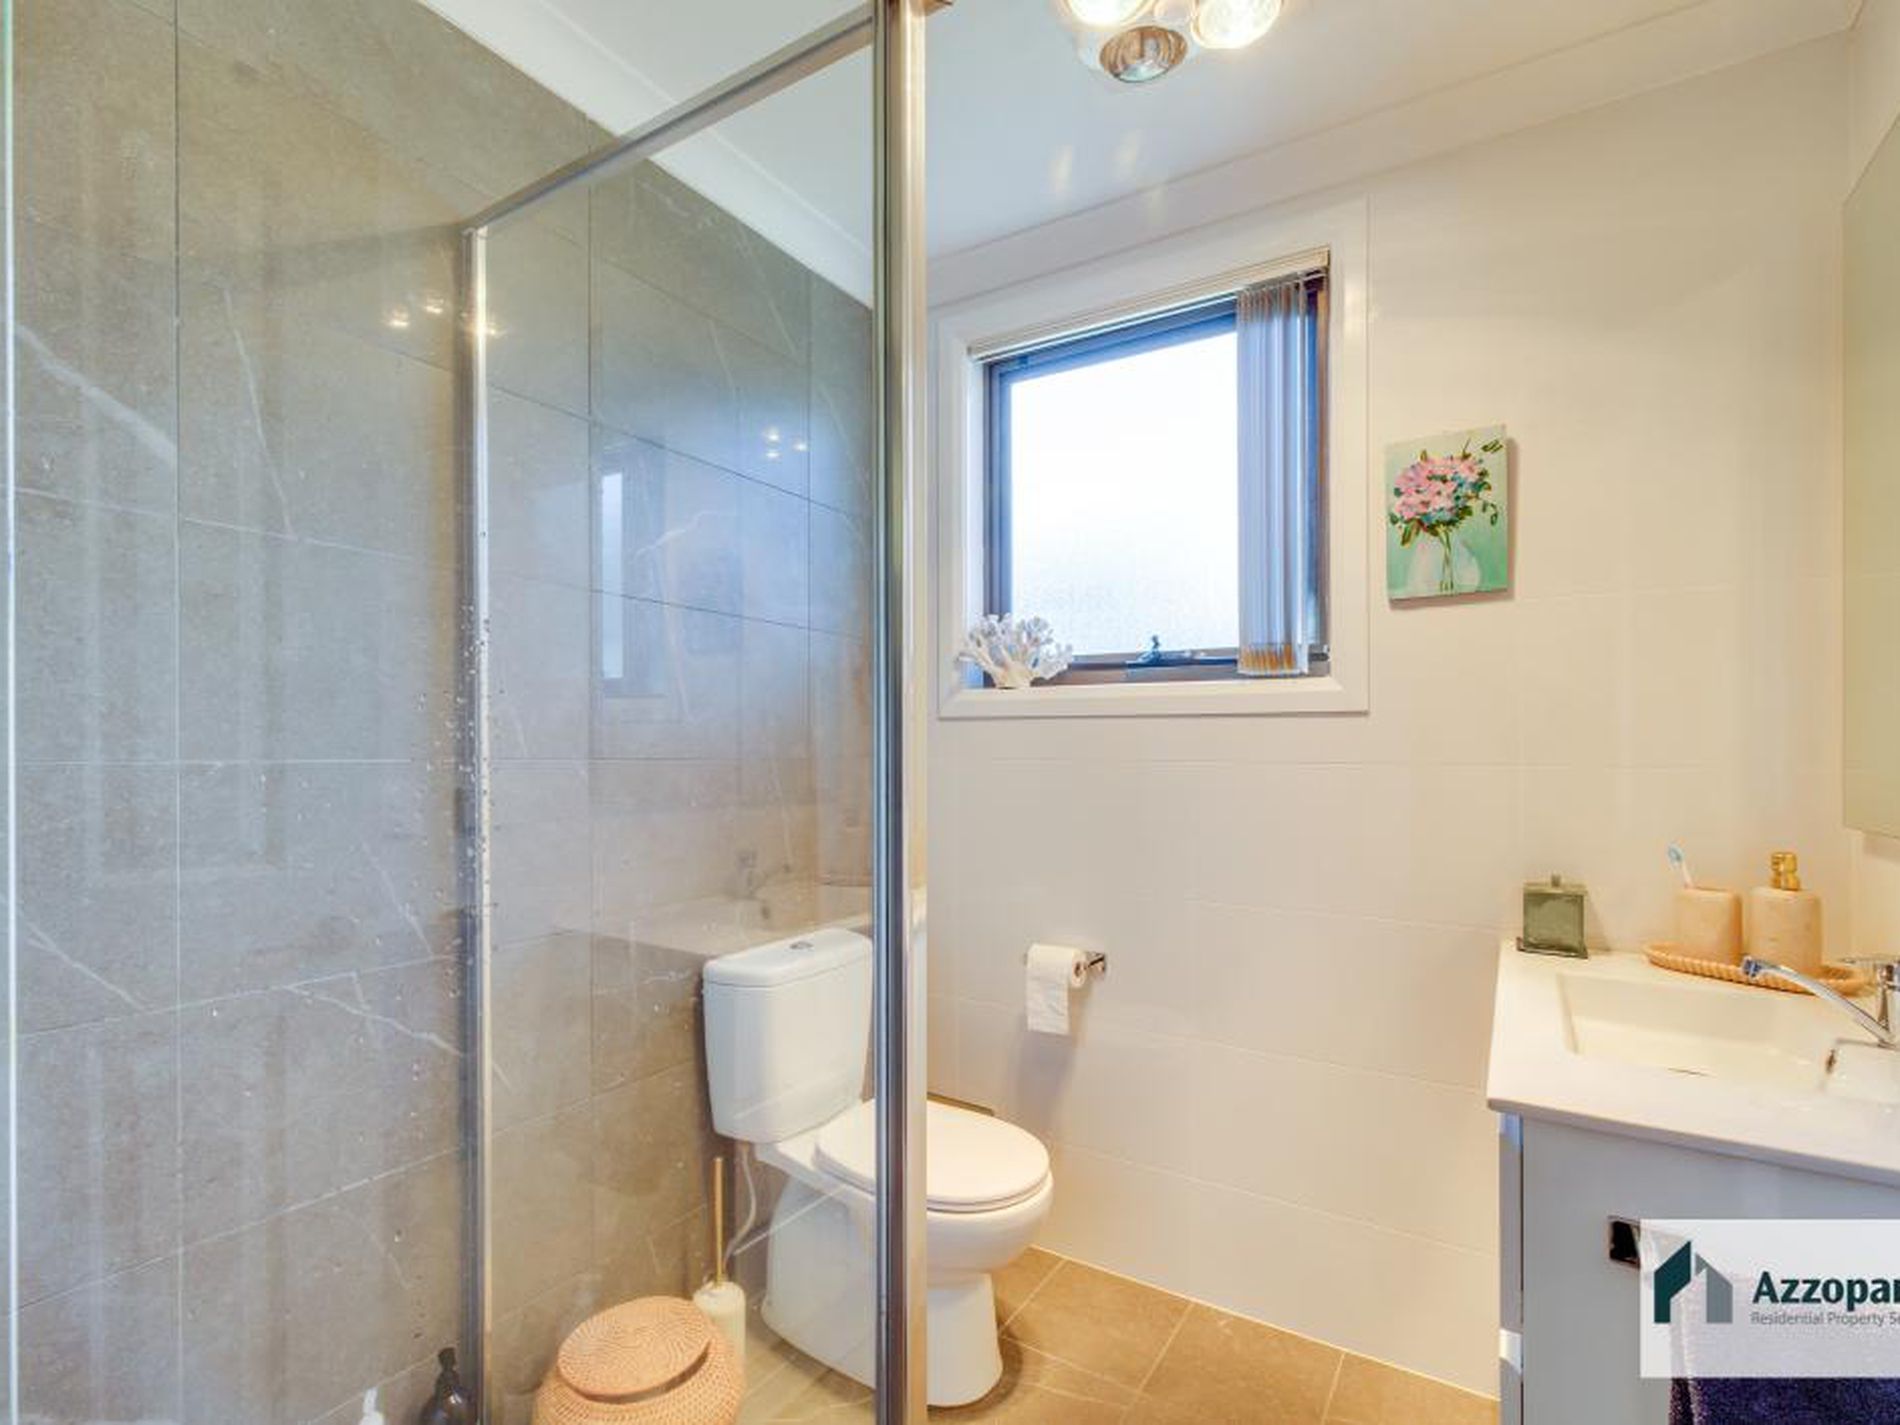
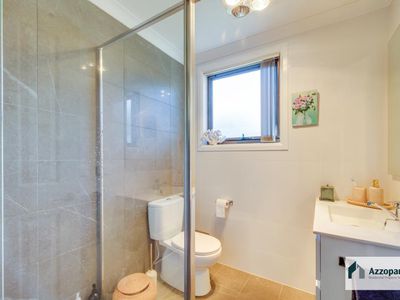
A double garage with internal access, downstairs powder room, separate laundry, plenty of storage and excellent presentation all add to the feeling that this is a home that has been well cared for and thoughtfully lived in.
And while the home is ready for its next chapter, it is currently home to a tenant who is very happy here and would like to remain until January/February. The tenancy is month-to-month, so there is flexibility for the next owner depending on their plans.
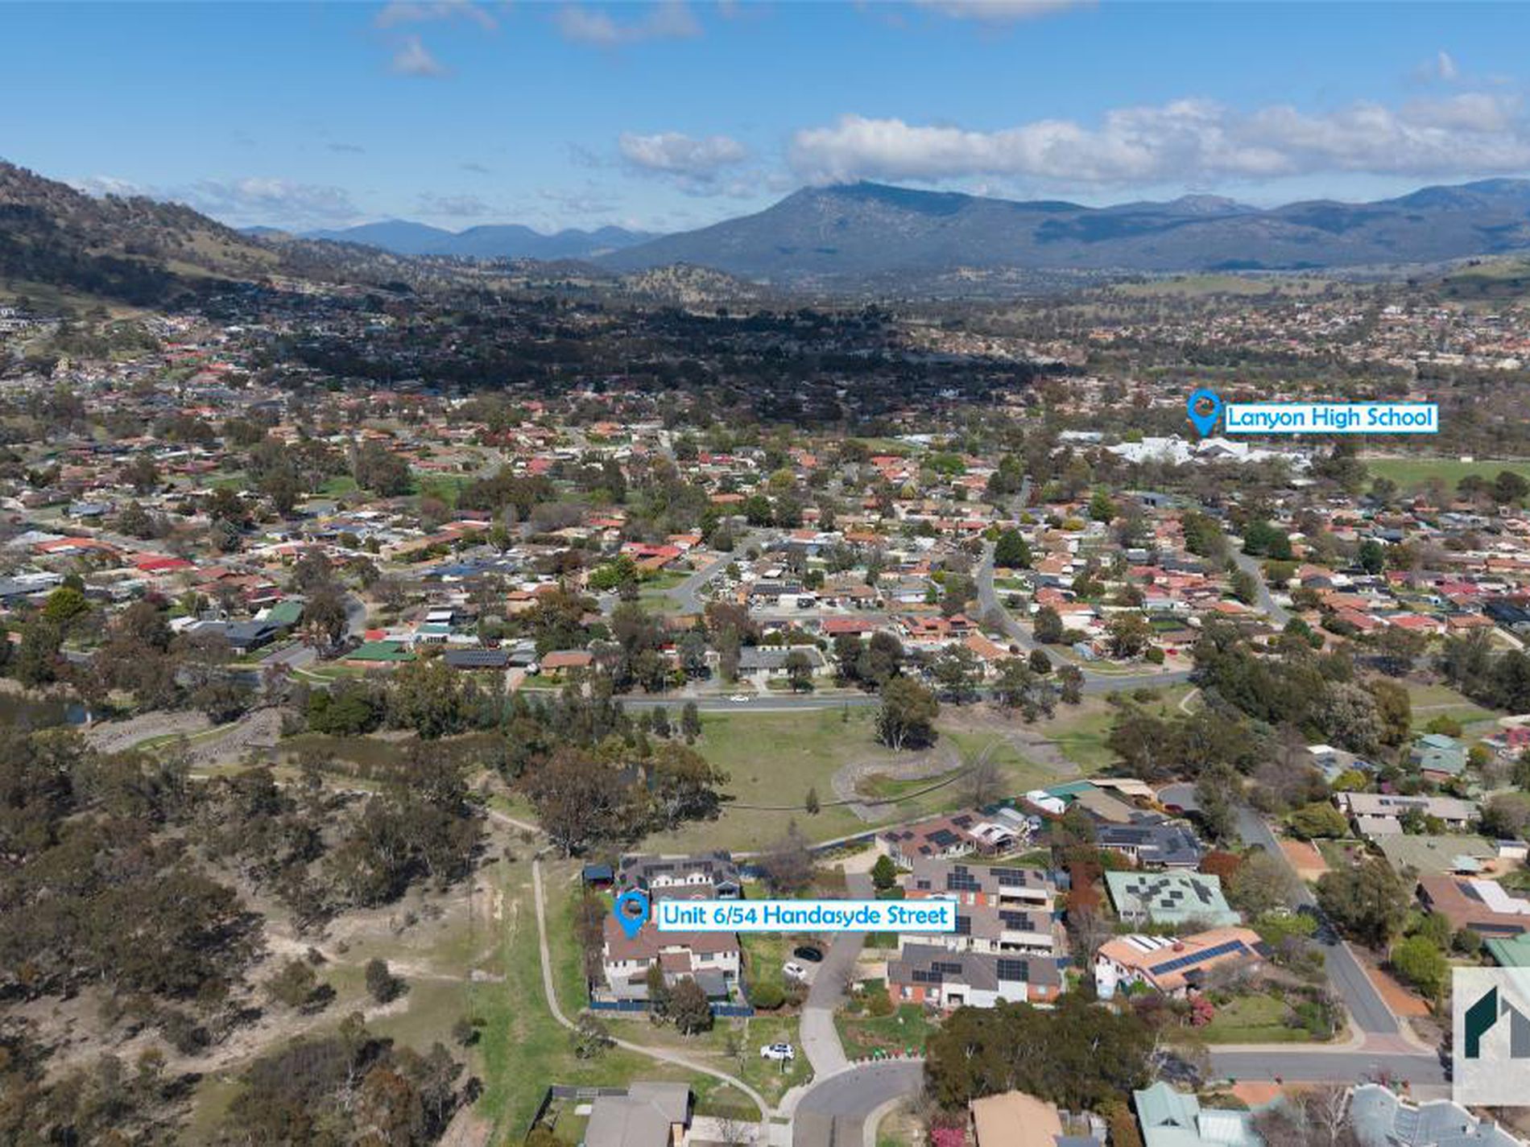
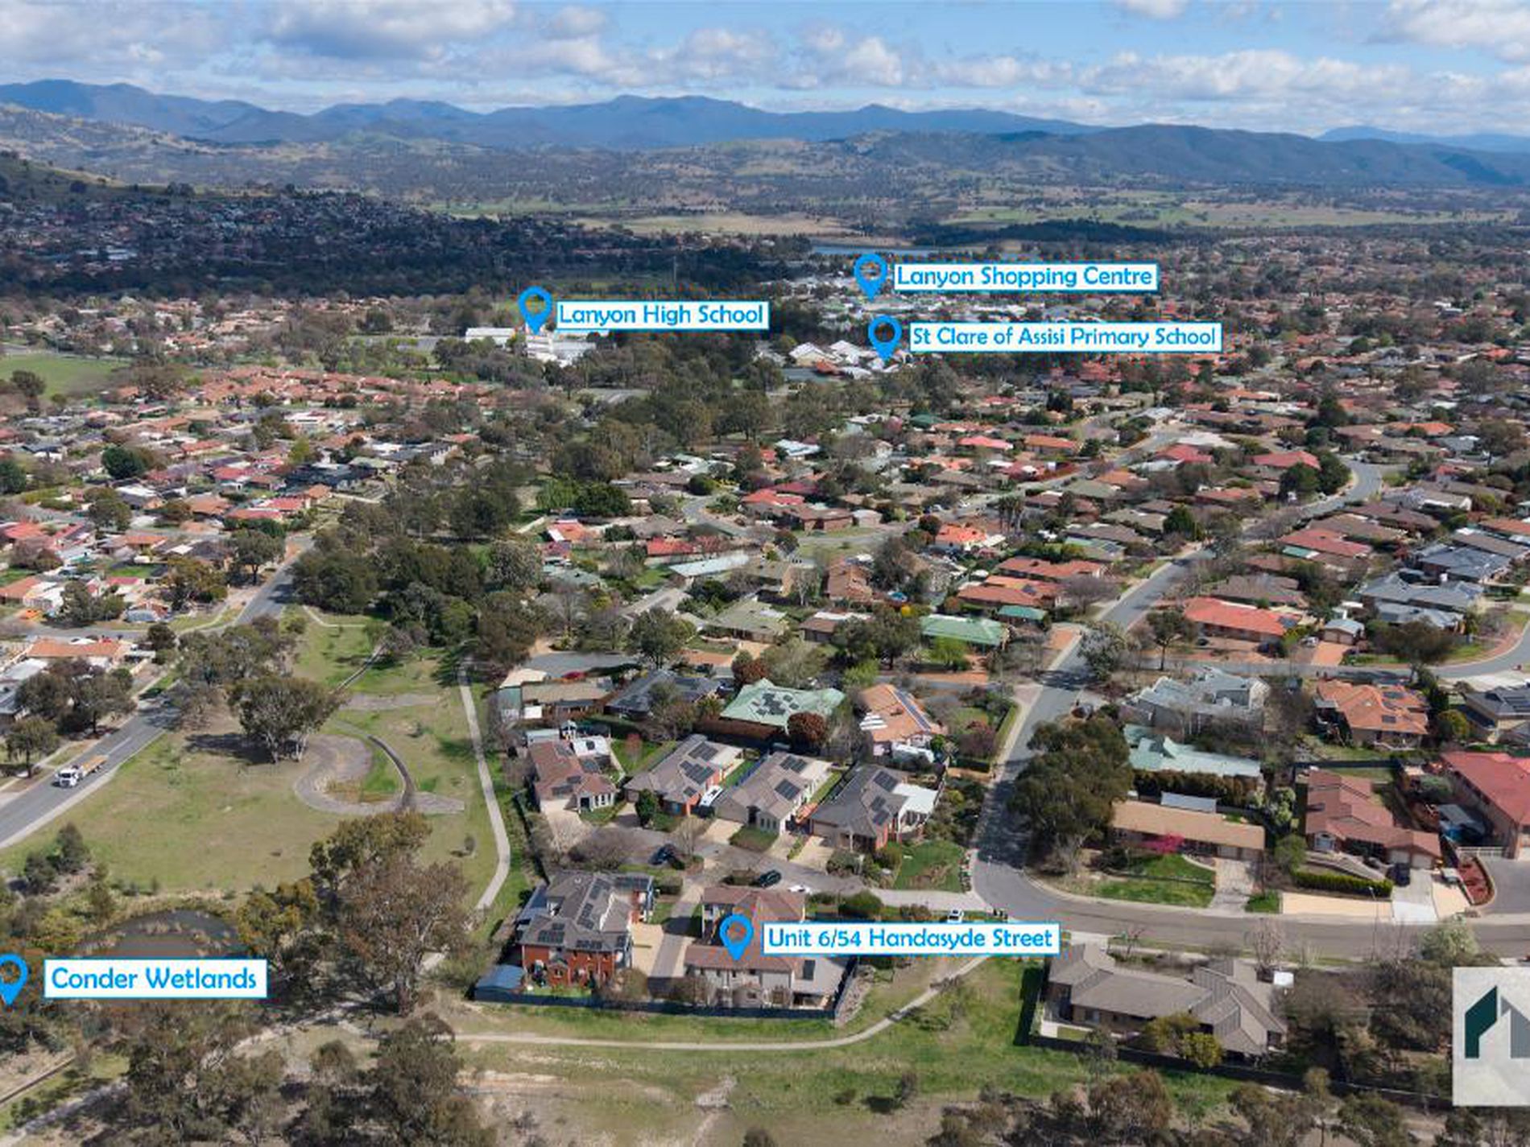
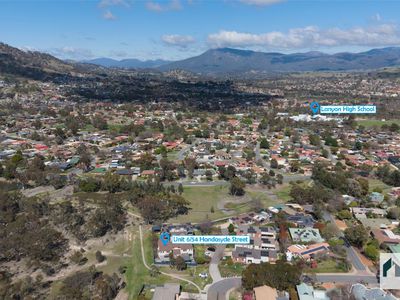
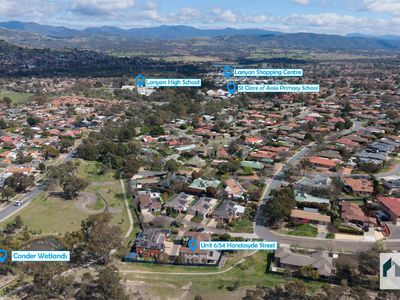
The location completes the picture. With schools, shops and everyday conveniences close by, it is an easy place to settle into, while the established surrounds of Conder give it that comfortable neighbourhood feel.
What stands out most is simply the amount of home you get here.
Four bedrooms, two bathrooms, a powder room, multiple living spaces, a double garage and an entertaining area with its own bar, all wrapped into a home that feels spacious, comfortable and ready to enjoy.
6/54 Handasyde is the perfect package of a low maintenance lifestyle without compromising on space!
FEATURES:
Formal Lounge/dining
Informal family/meals
4 Bedrooms
Built in wardrobes
Walk in Wardrobe to main
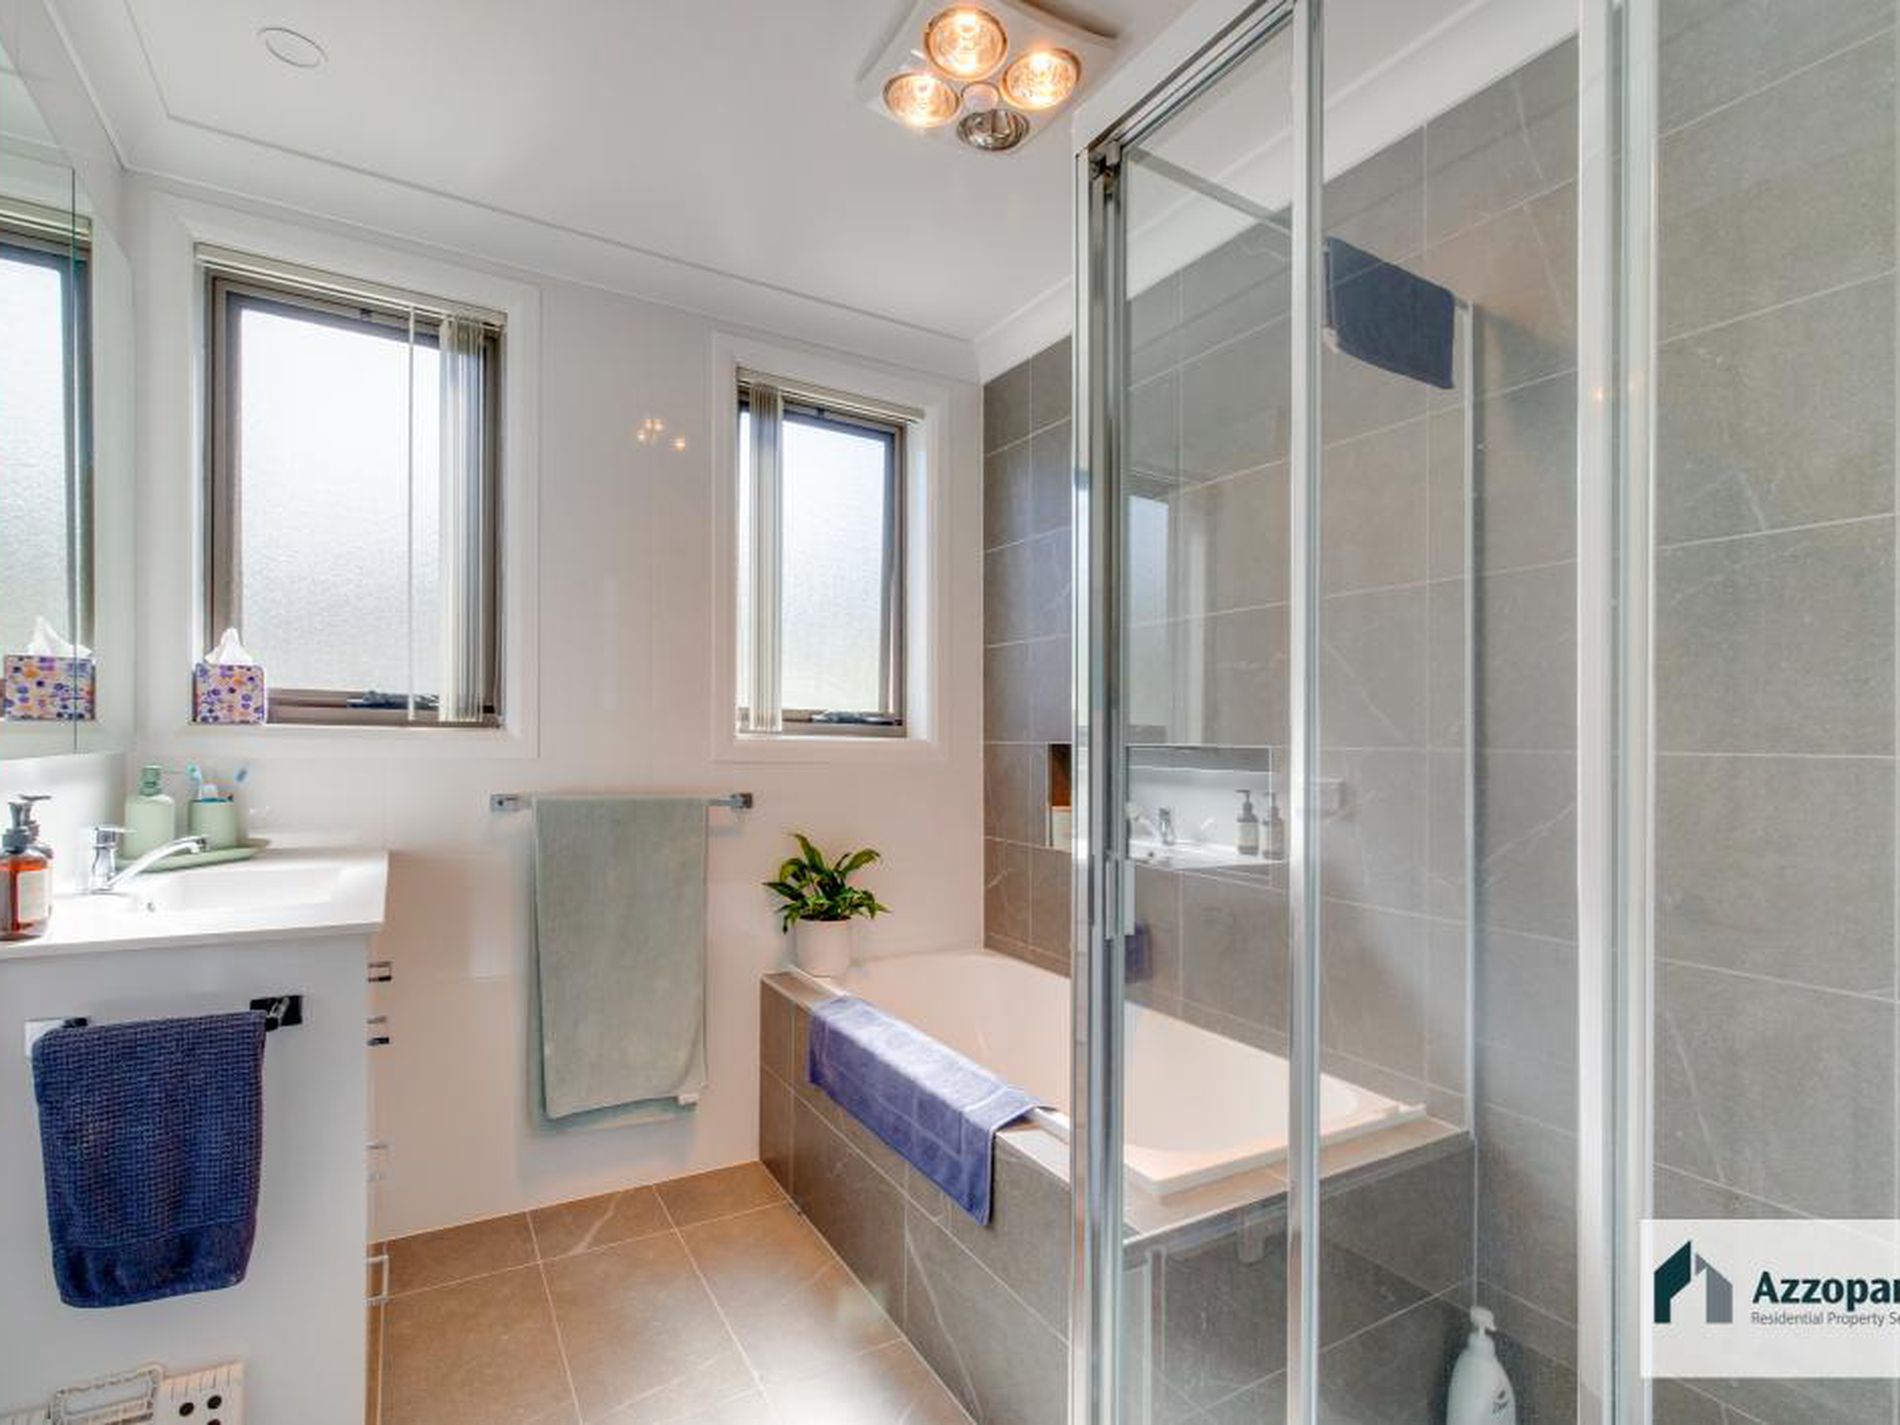
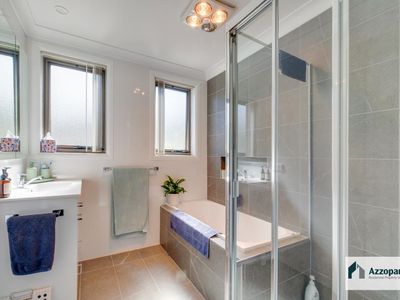
Full sized renovated main bathroom with seperate bath
Renovated Ensuite
Powder room downstairs
Full sized laundry complete with ample storgae
Large functional kitchen
Stone benchtops
Quality appliances
Ducted heating and cooling options.
Insulated pergola over the back courtyard
Outdoor bar/kitchen with stone benchtops and BBQ.
Oversize double garage with remote access
Approx 173sm living.
Approx 223sqm yard.
EER 2.5
Body Corp $999.00* per qtr
Rates: $812.00* per qtr
Landtax (if rented) $1,152.00
Current Rent $735.00 per week on a month to month lease to exceptional tenants since 2024.
Inspections available by contacting Alyson Azzopardi 0433 398 247
While every effort has been made to ensure the accuracy of this information, it is provided as a guide only. Buyers are encouraged to make their own enquiries and complete all necessary due diligence before proceeding with a purchase.
- Ducted Heating
- Evaporative Cooling
- Balcony
- Courtyard
- Fully Fenced
- Outdoor Entertainment Area
- Remote Garage
- Built-in Wardrobes
- Dishwasher